Leave a Message

Thank you for your message. We will be in touch with you shortly.

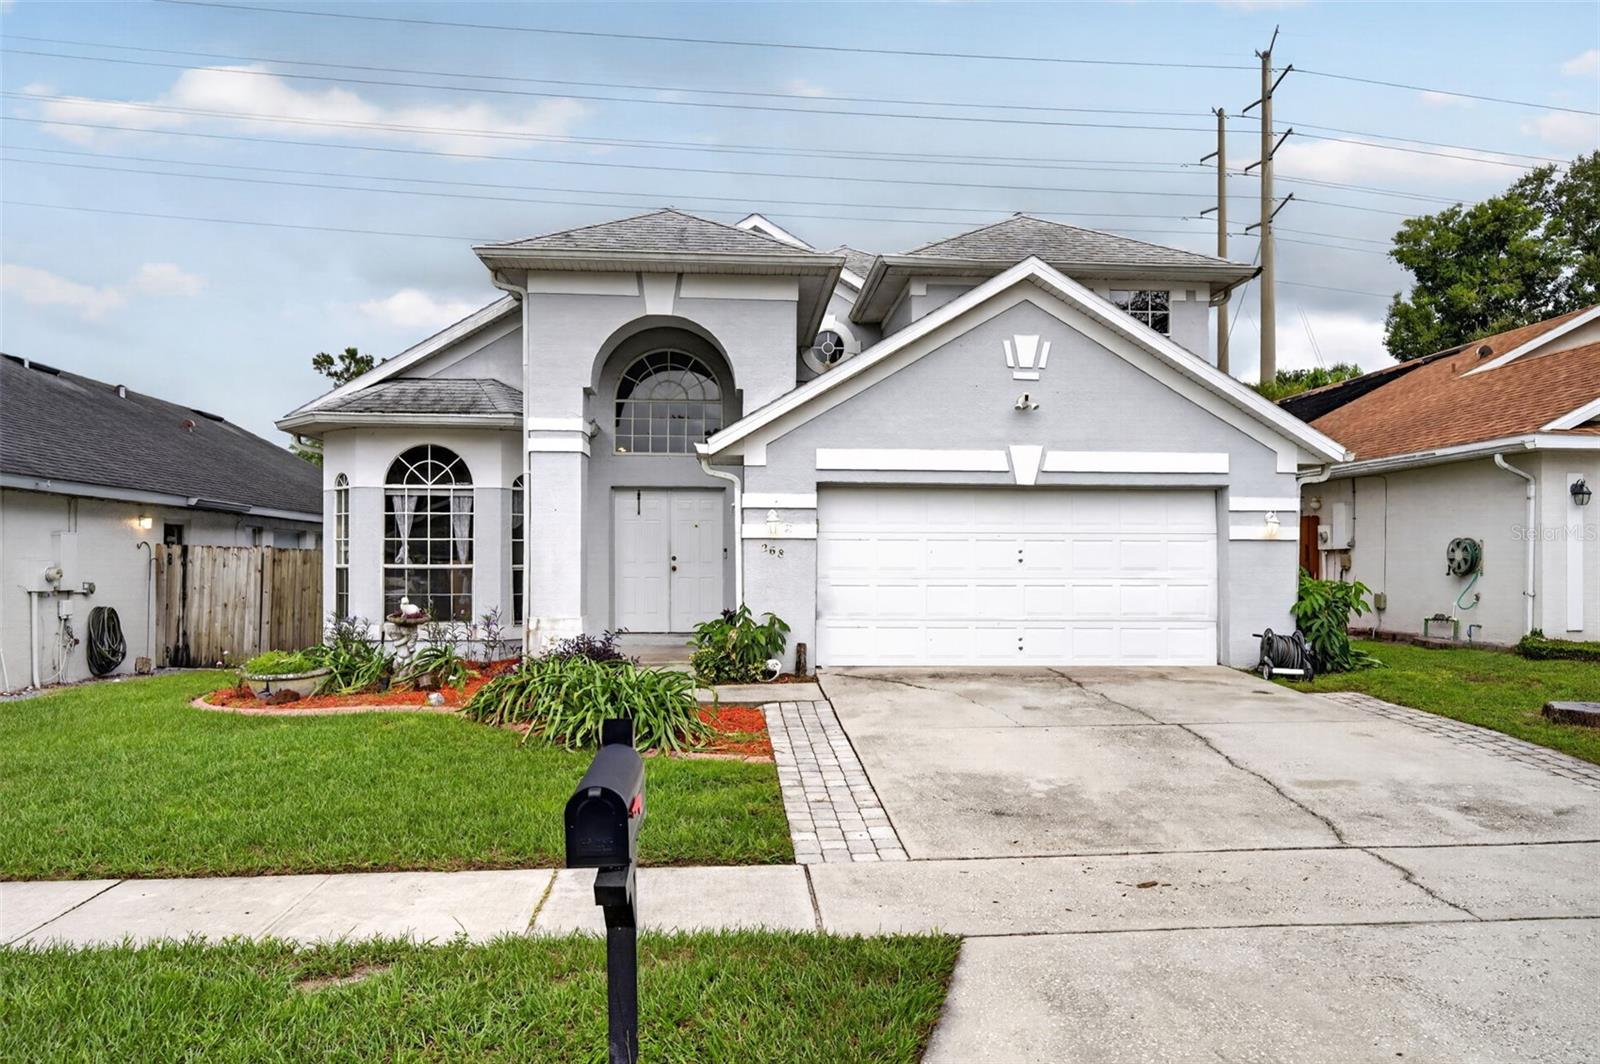
Two-story gray house with arched windows, a double garage, and a landscaped front lawn.
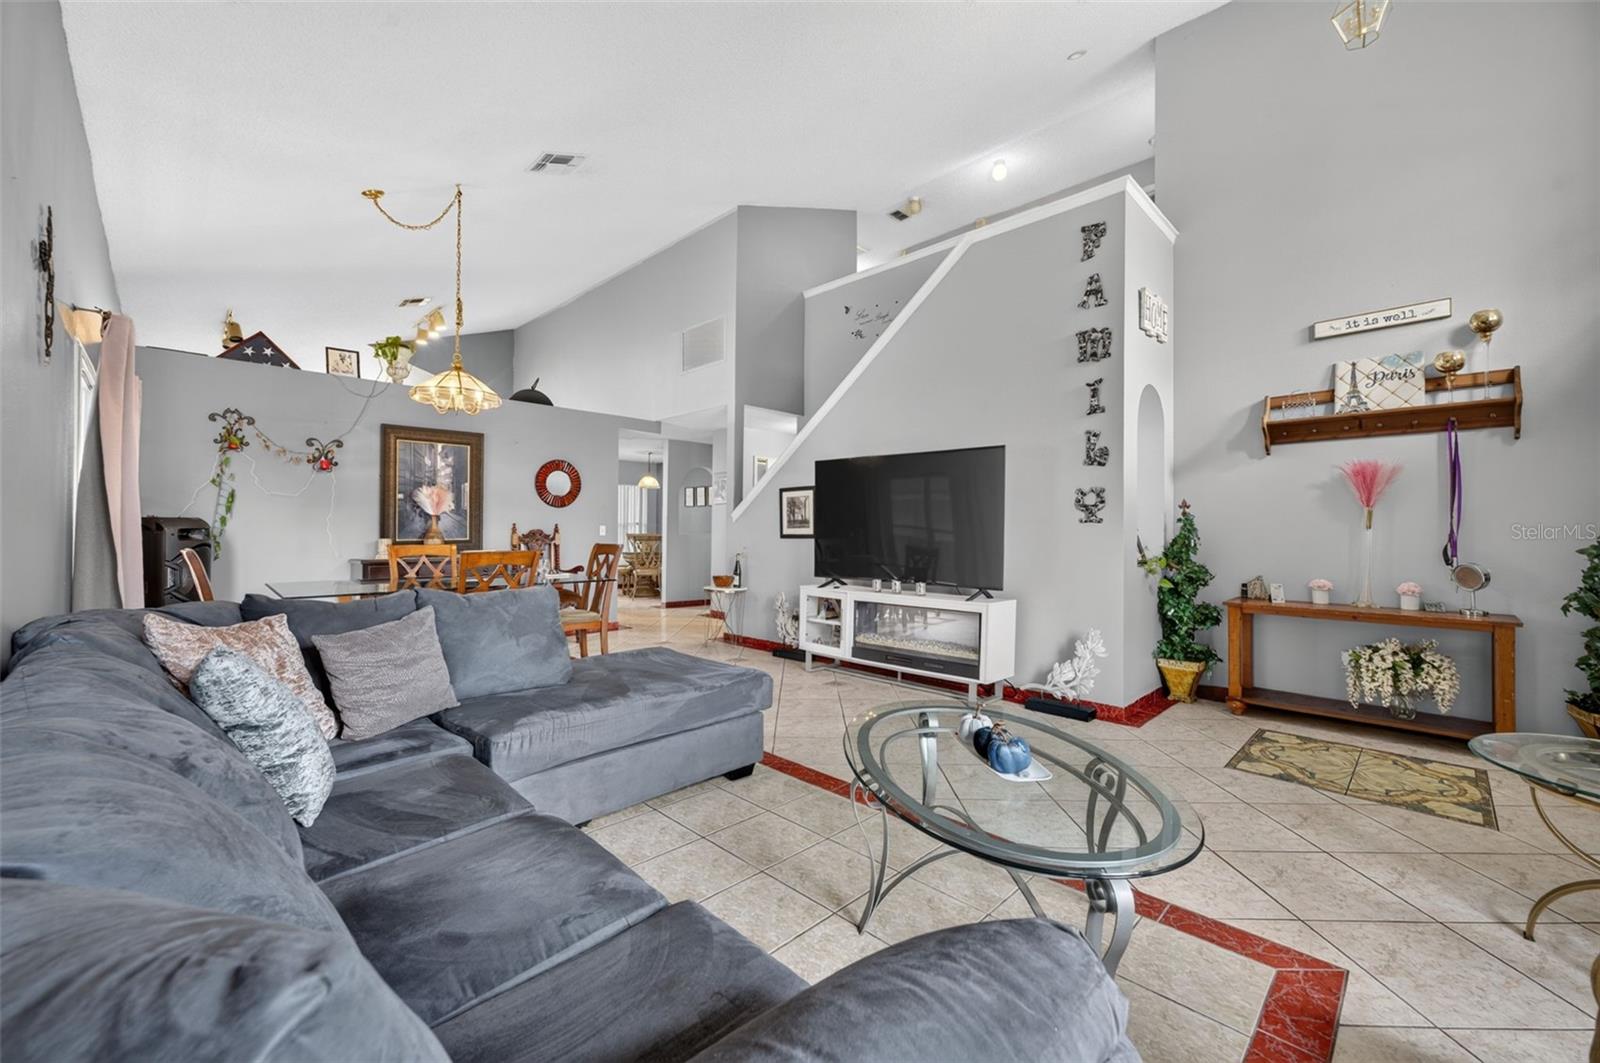
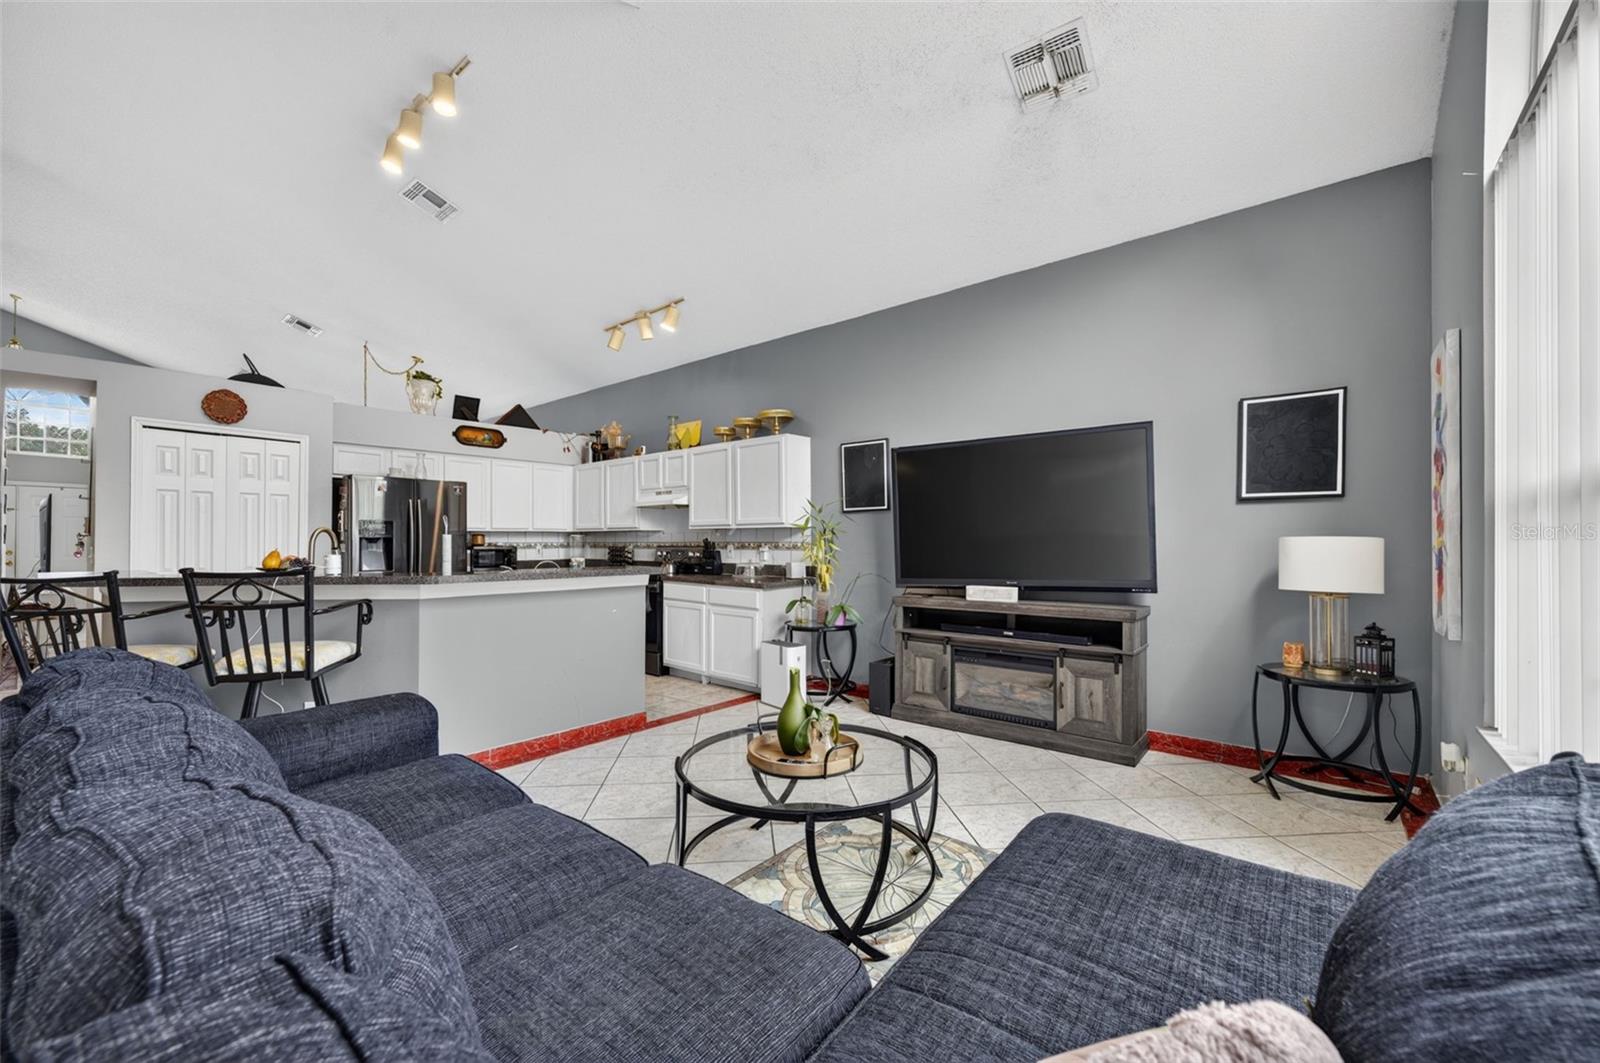
Living room with a gray sectional, glass coffee table, and TV above a fireplace beside an open dining area.
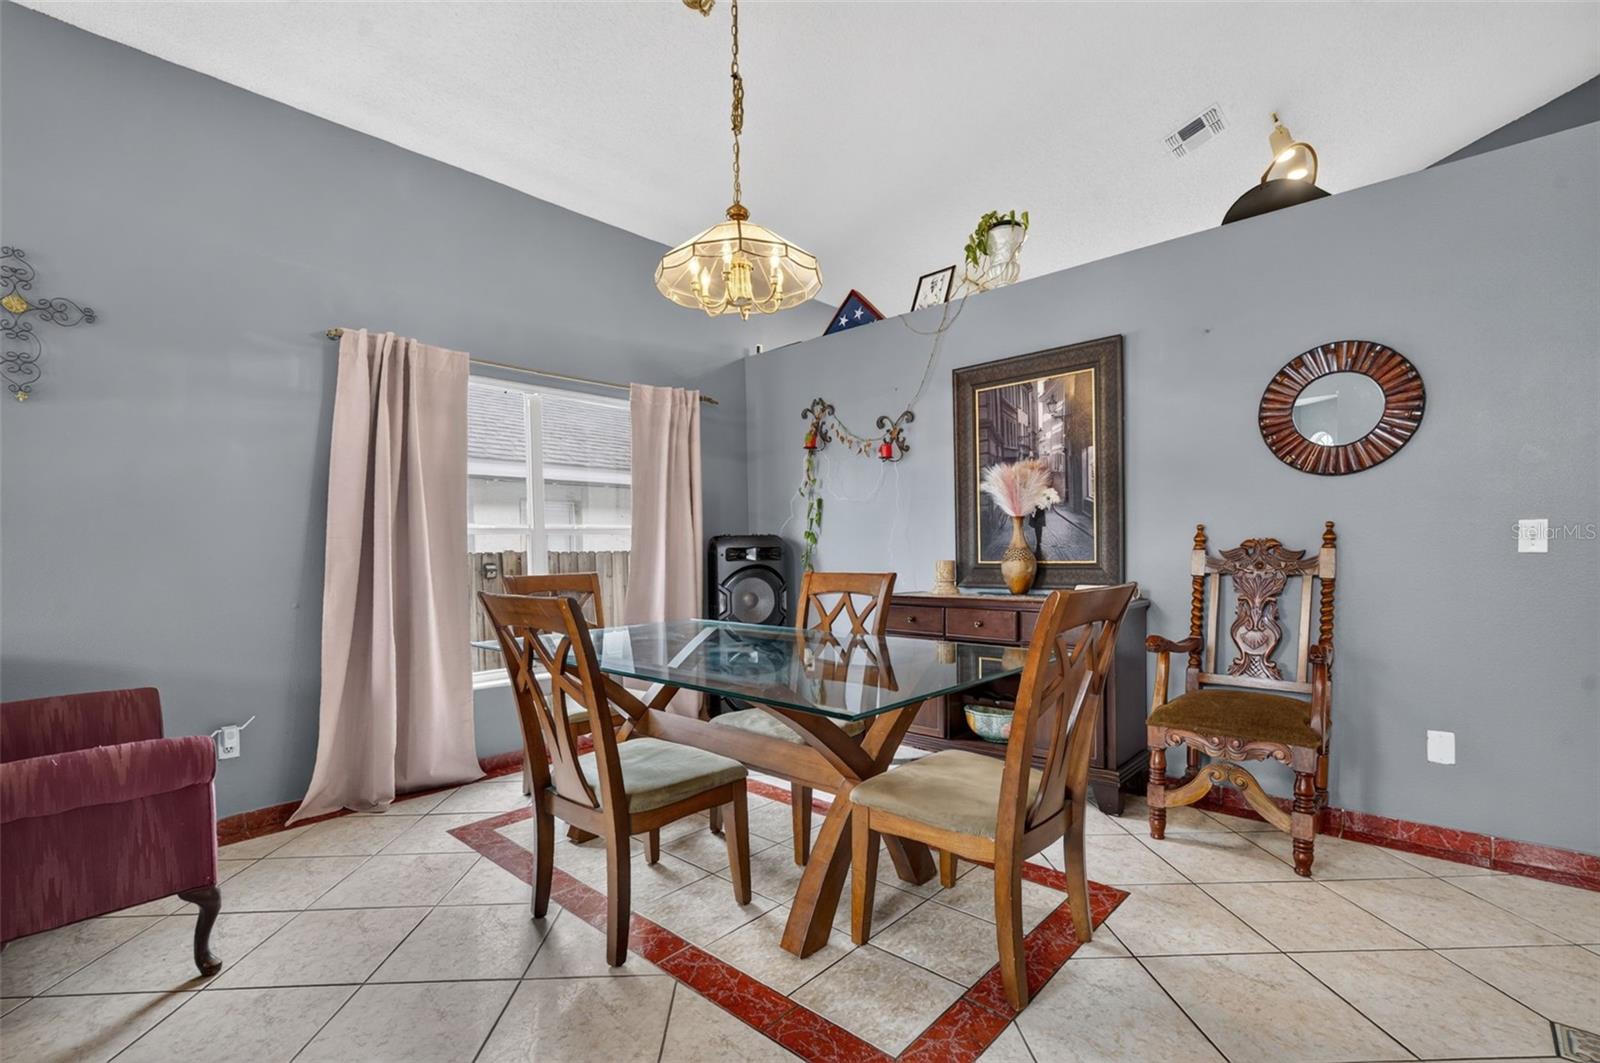
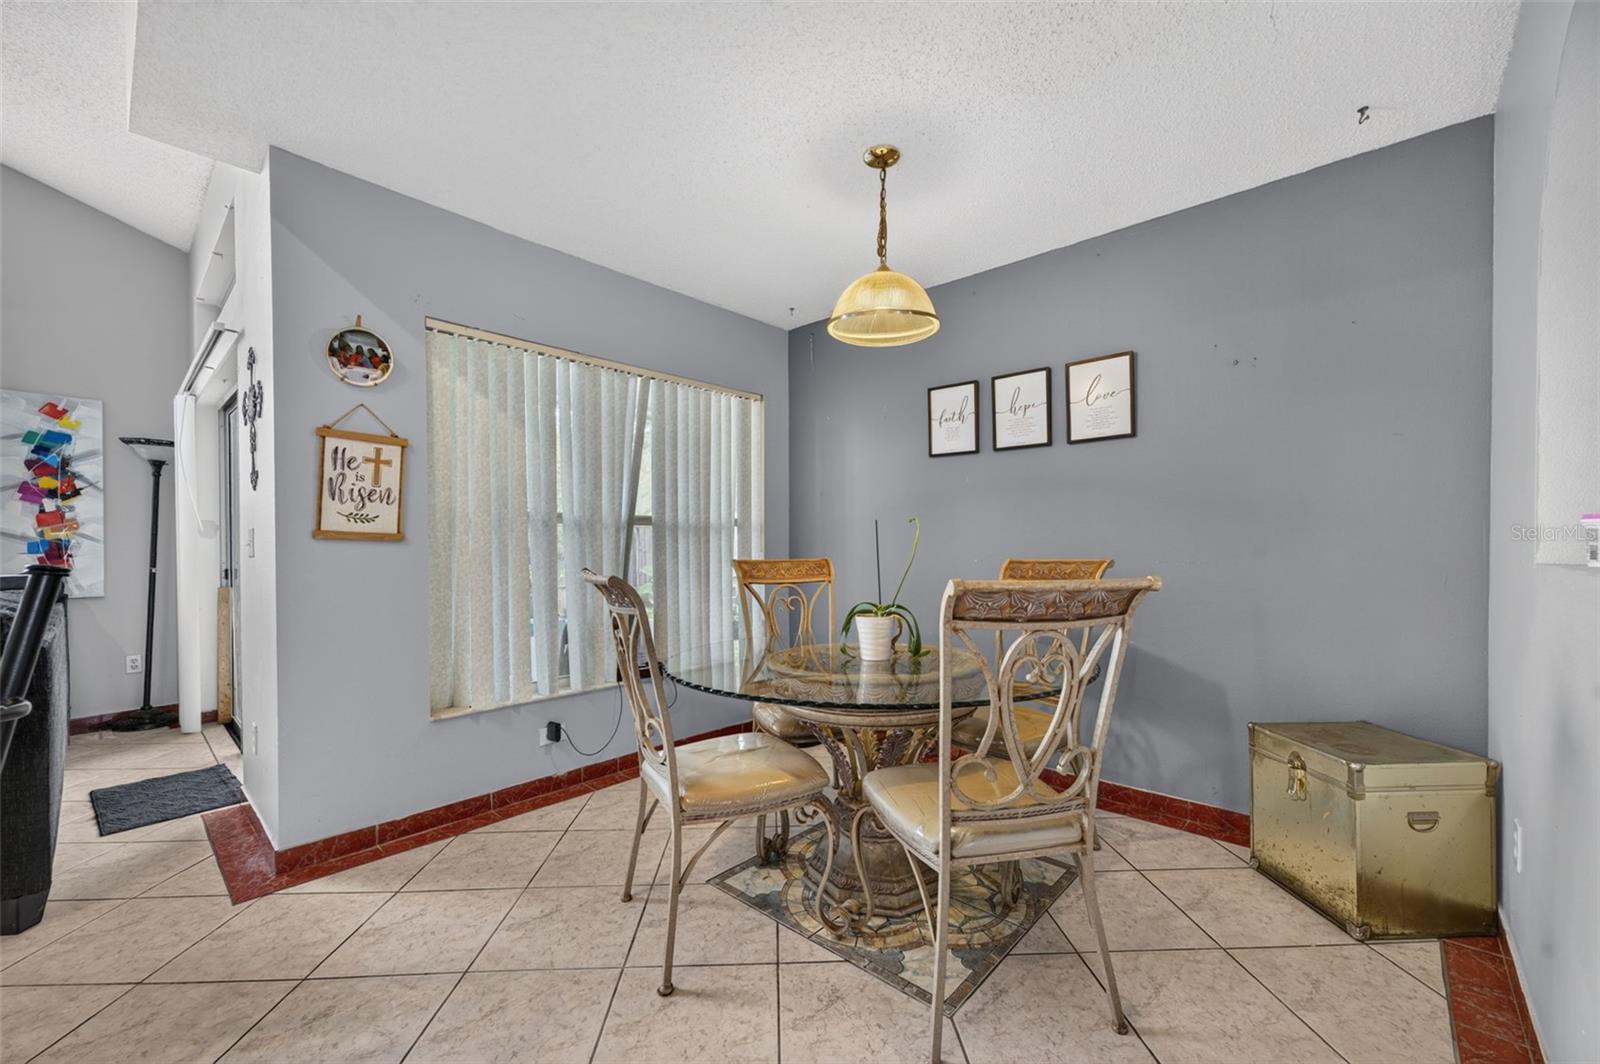
Dining room with a glass-top table, wooden chairs, and patterned tile flooring.
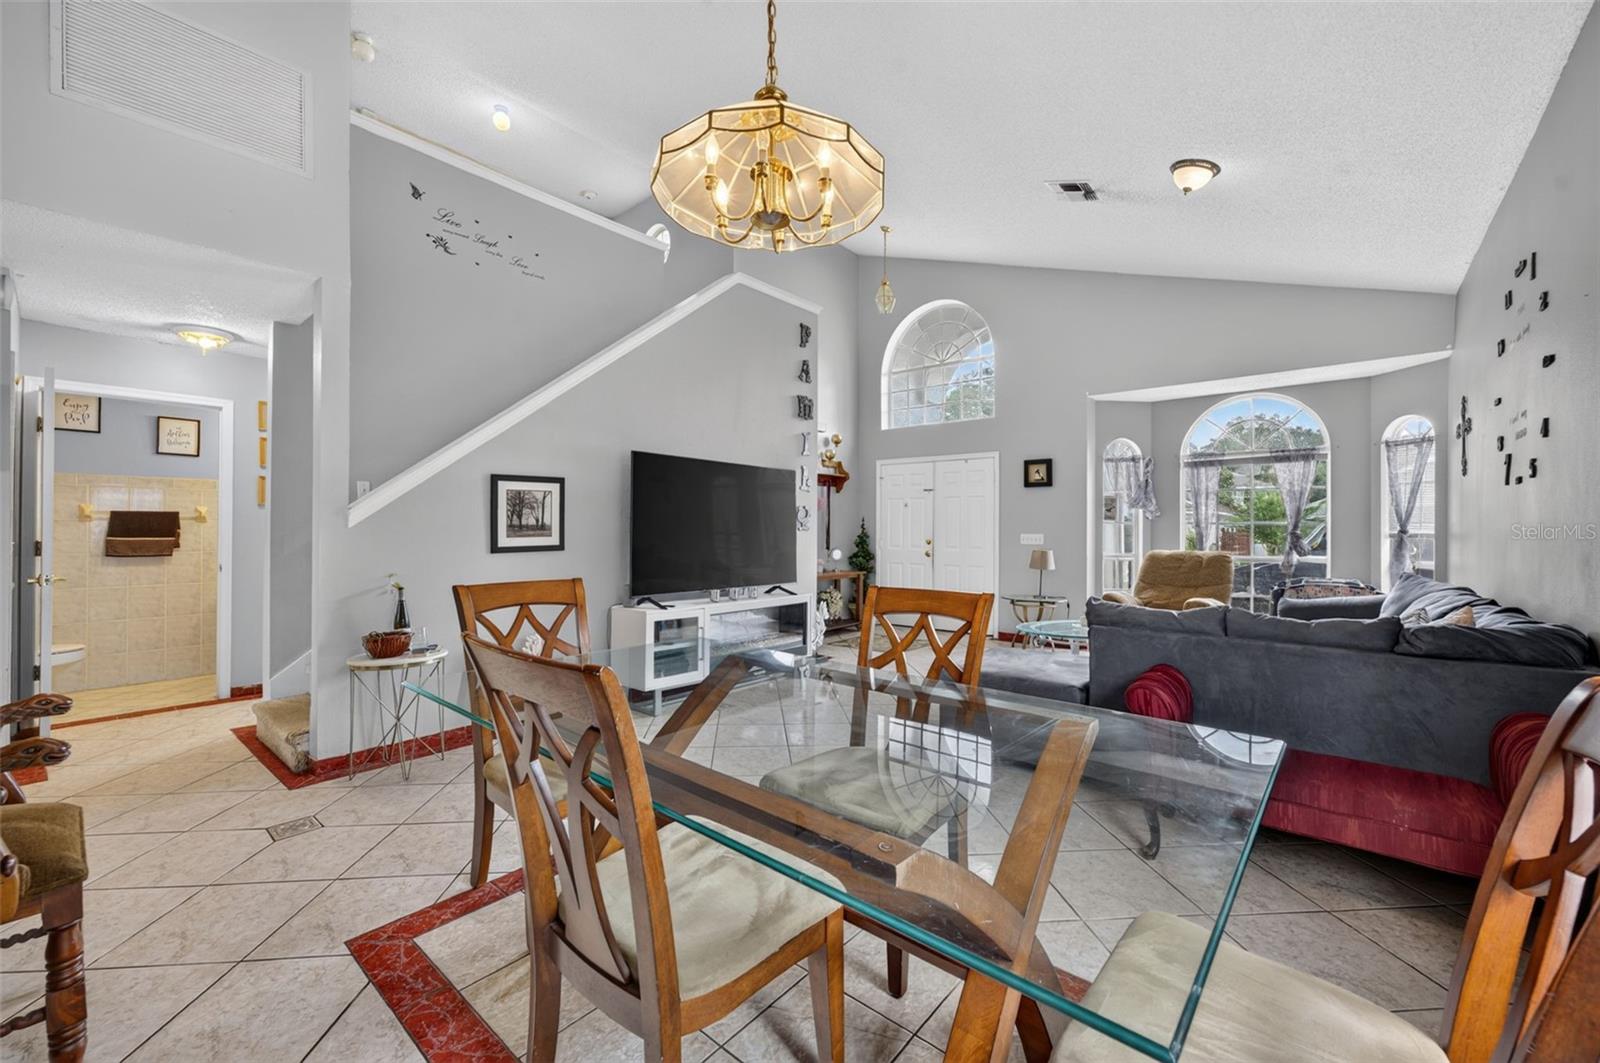
Living and dining area with vaulted ceiling, arched windows, glass table, and gray sectional.
Living room with a gray sectional, television, tiled floor, and open kitchen with white cabinets.
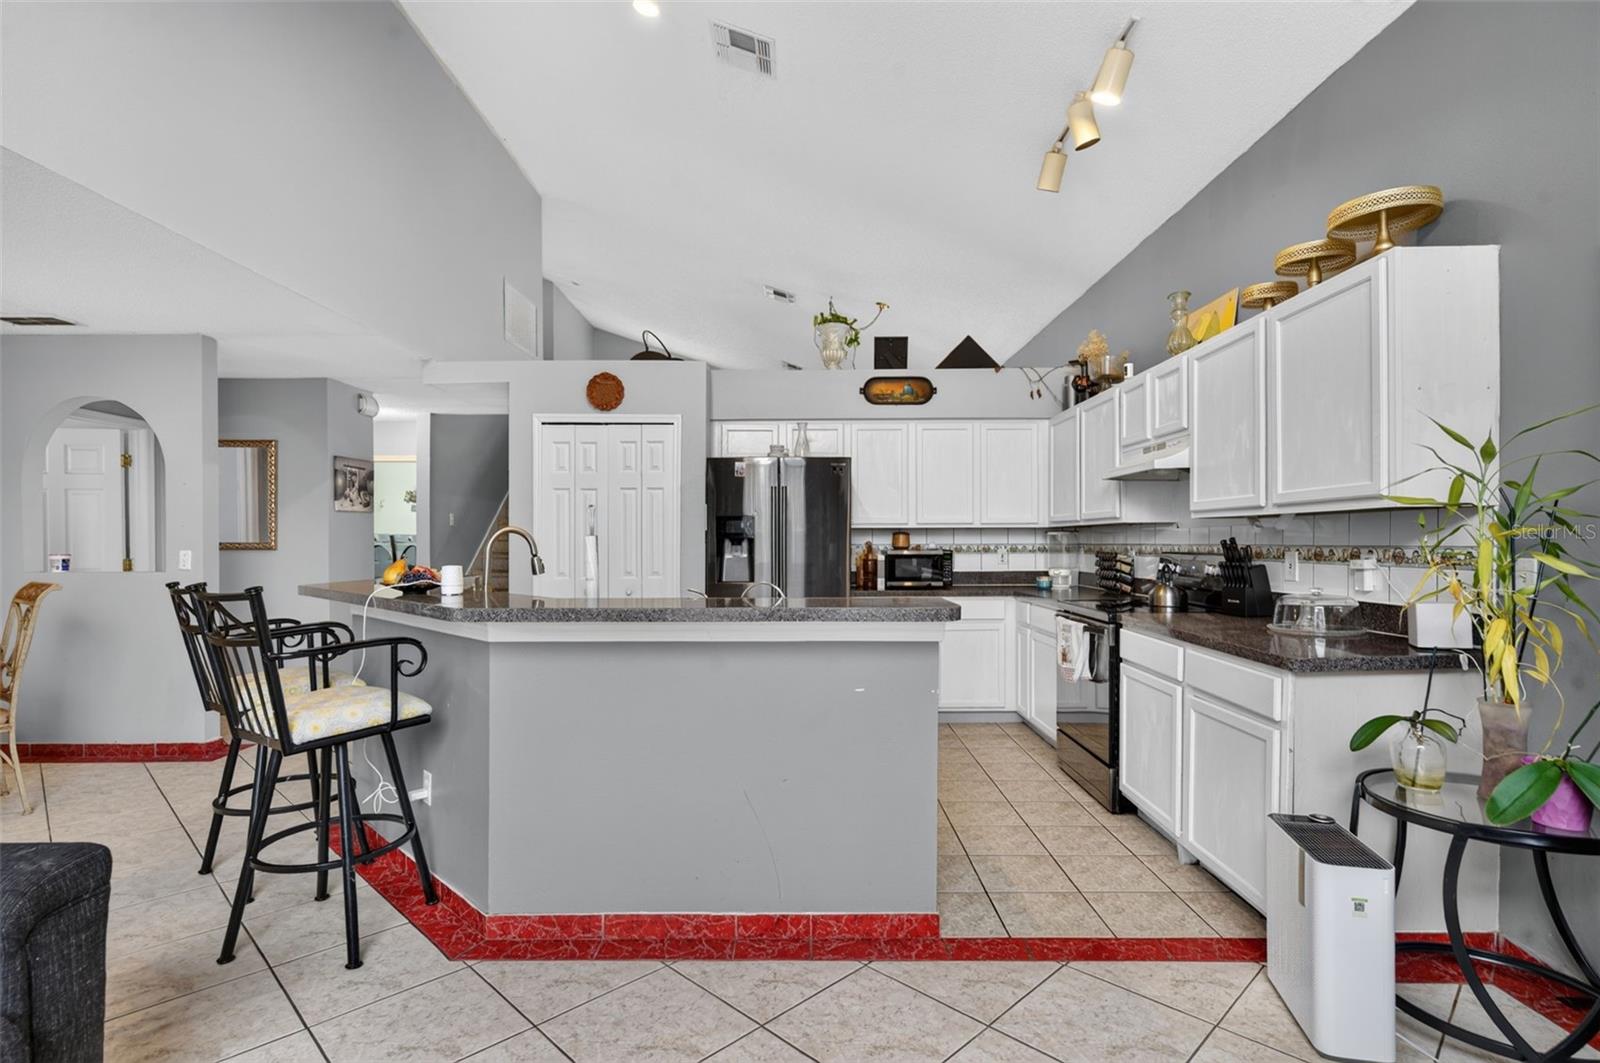
Kitchen with white cabinets, stainless steel appliances, and a large peninsula with bar seating.
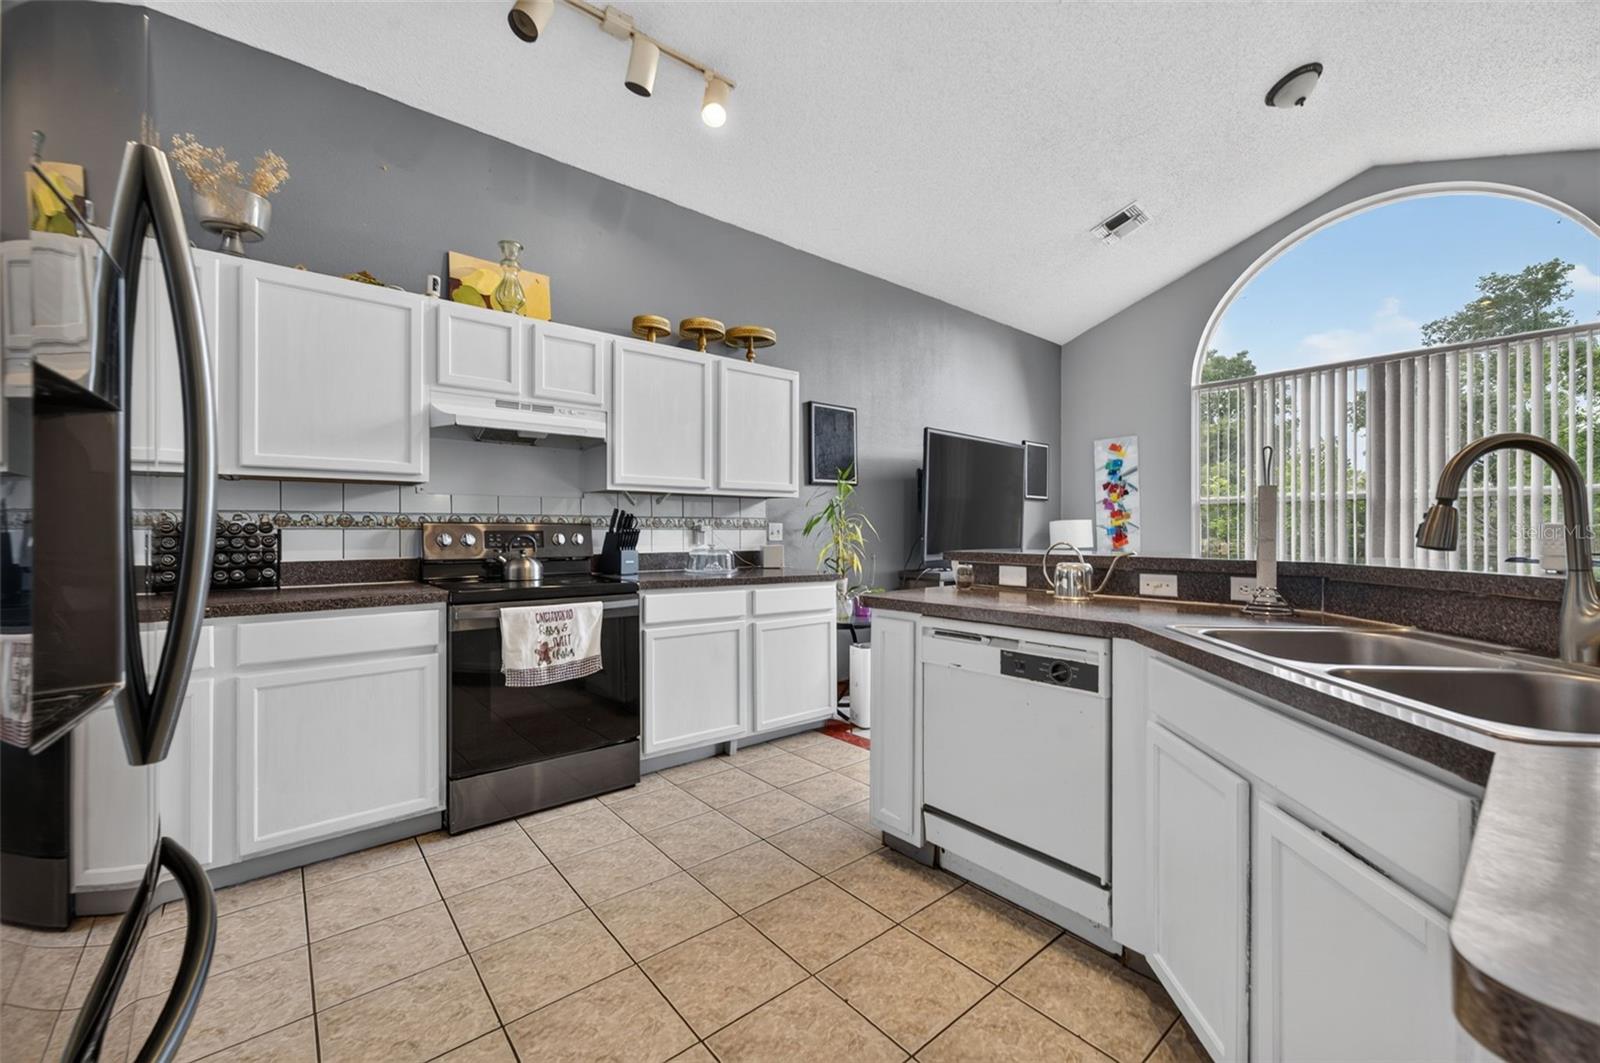
Kitchen with white cabinets, dark counters, stainless appliances, and an arched window above the sink.
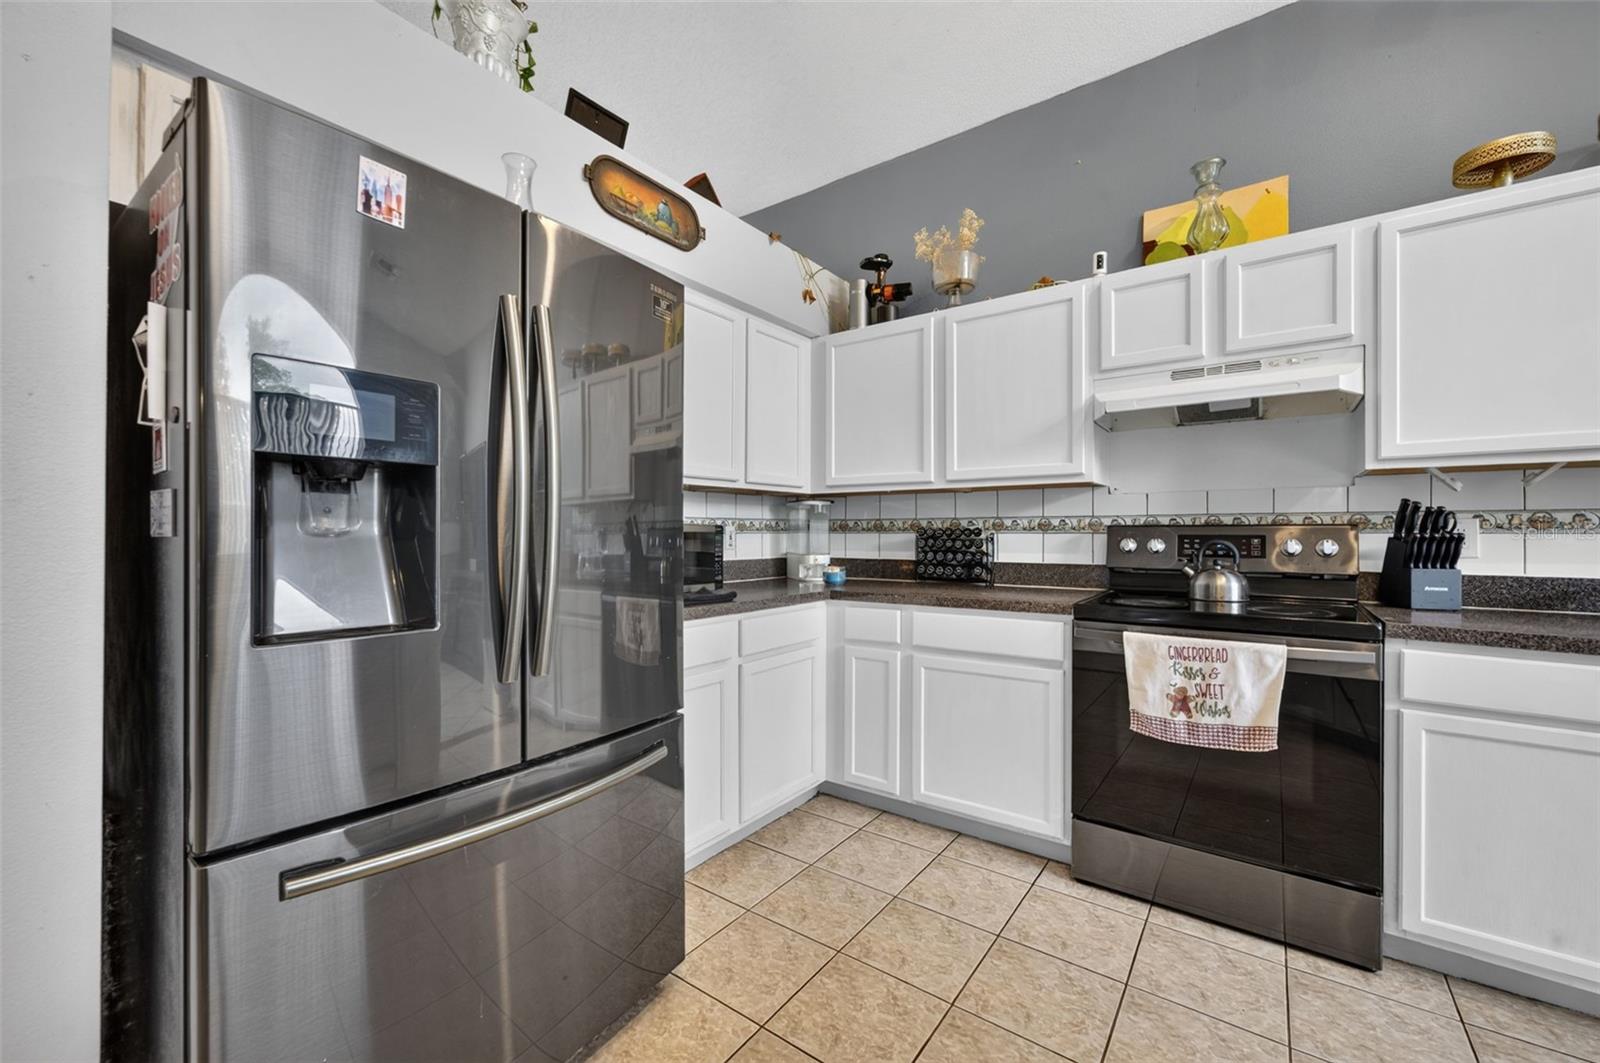
Kitchen with white cabinets, dark countertops, and stainless steel appliances.
Dining area with an ornate glass-top table, matching chairs, gray walls, and vertical blinds.
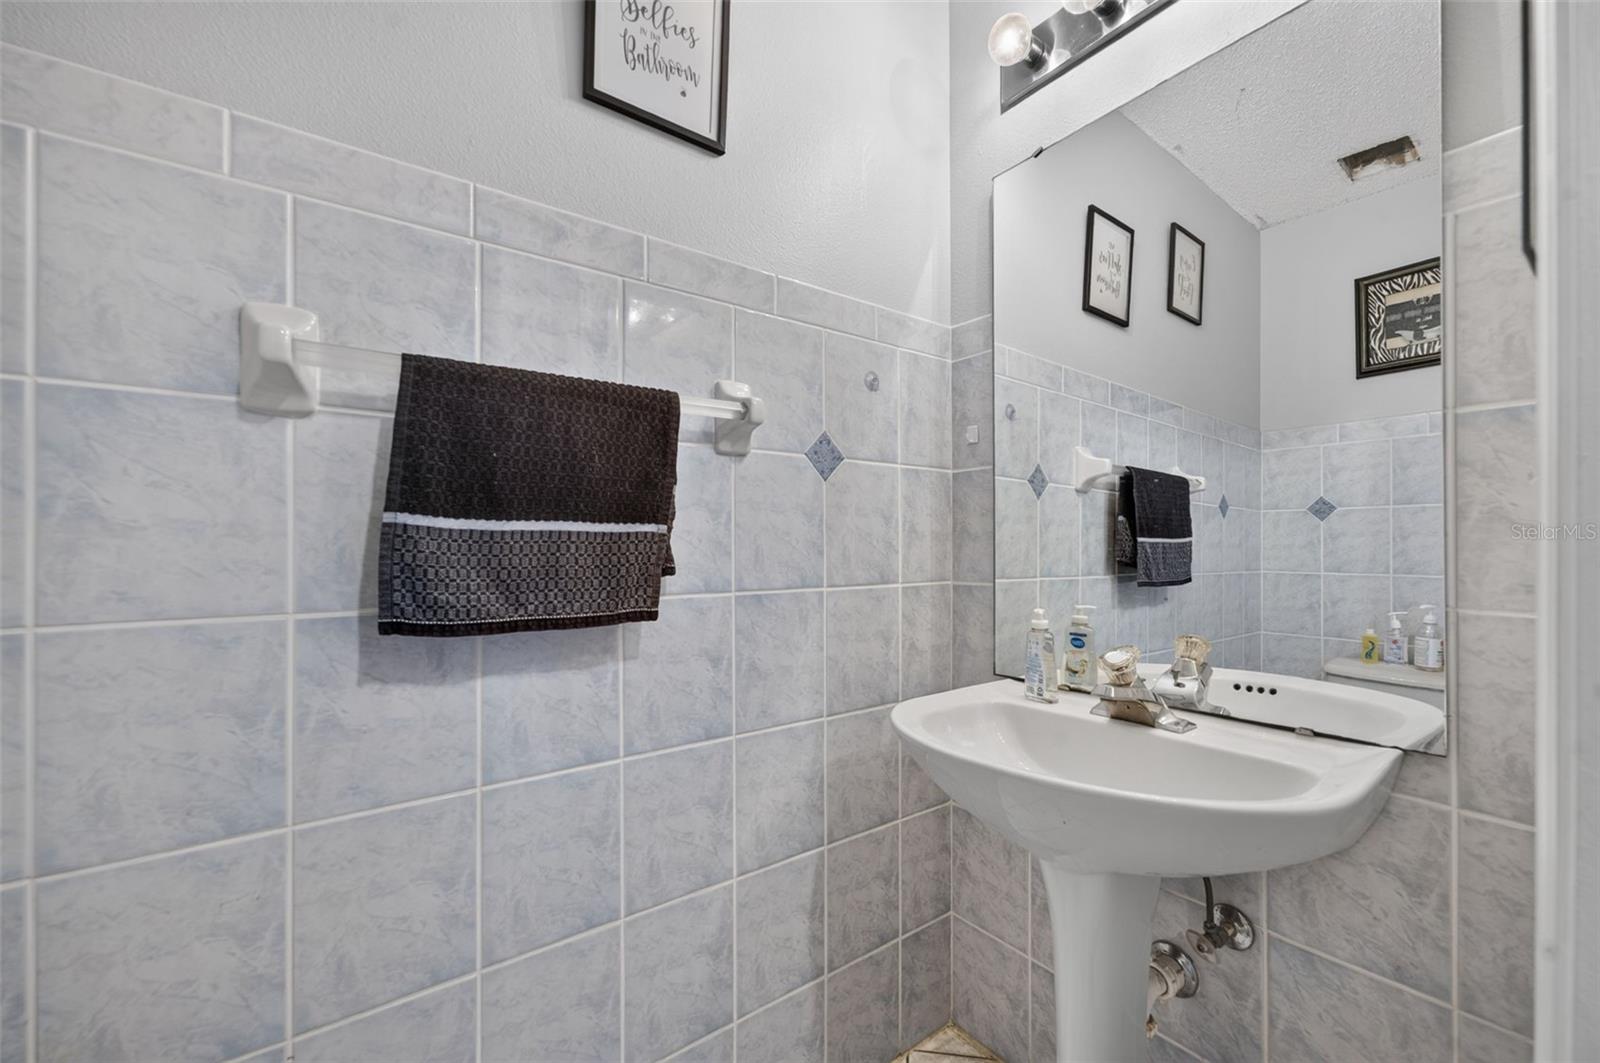
Bathroom with a white pedestal sink, large mirror, pale gray tile, and dark towel.
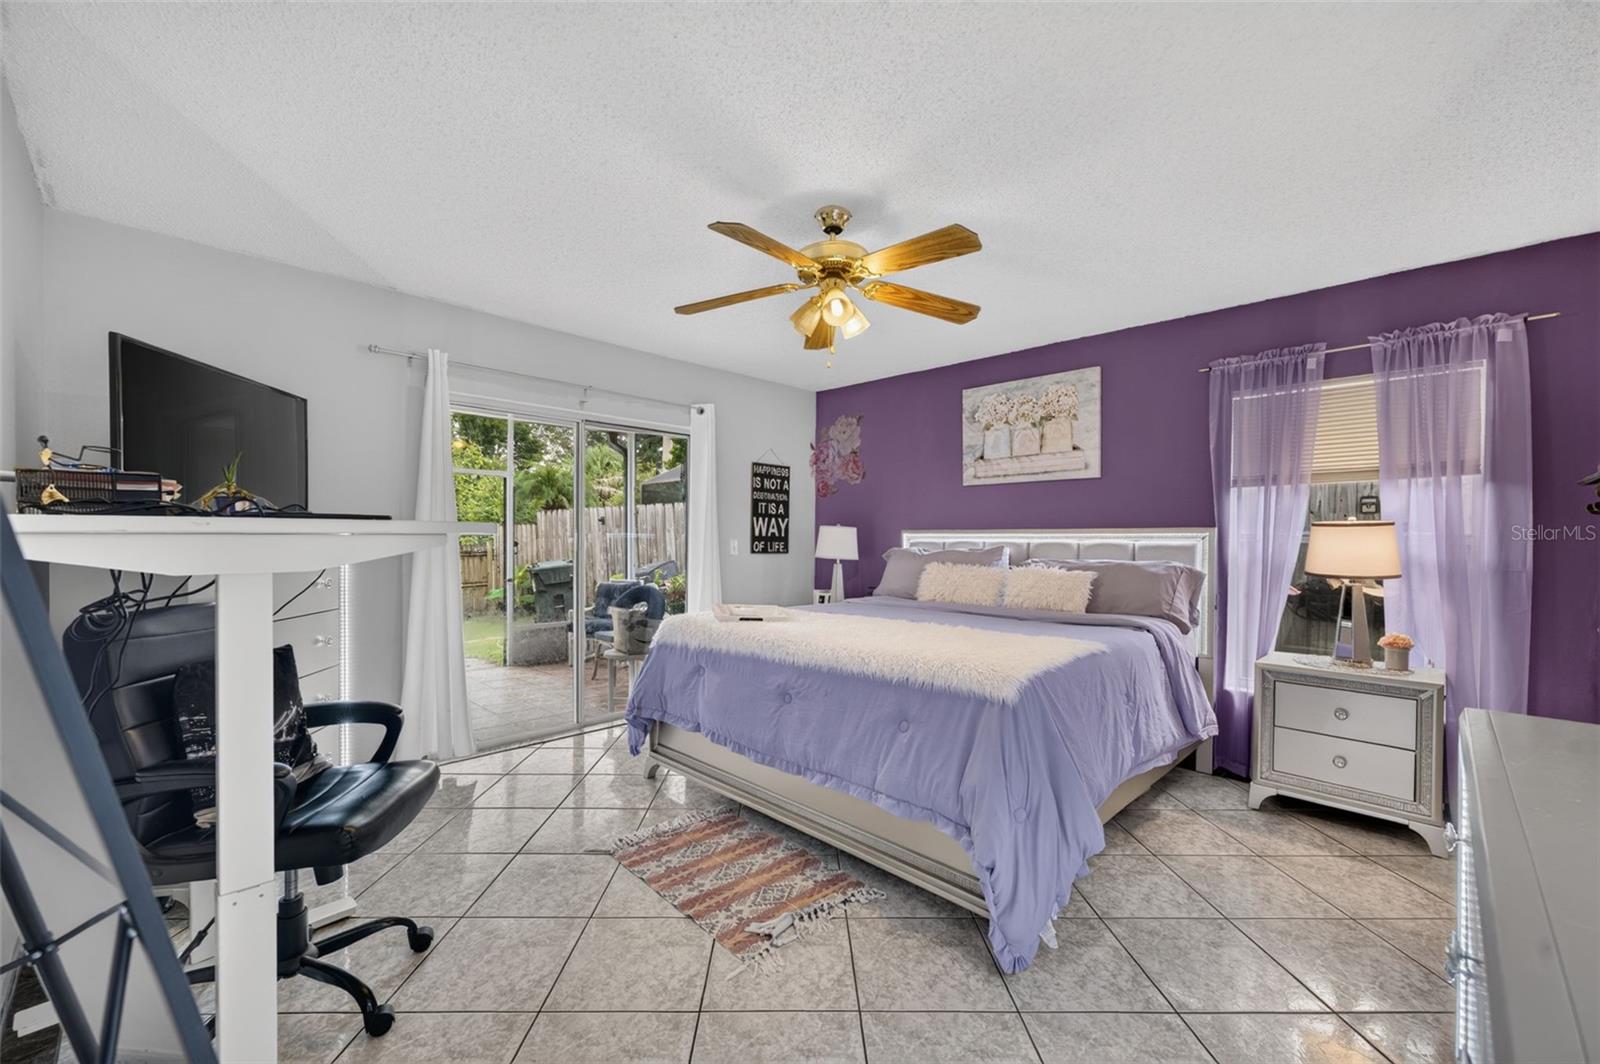
Bedroom with a lavender accent wall, large bed, tiled floor, and sliding doors to a patio.
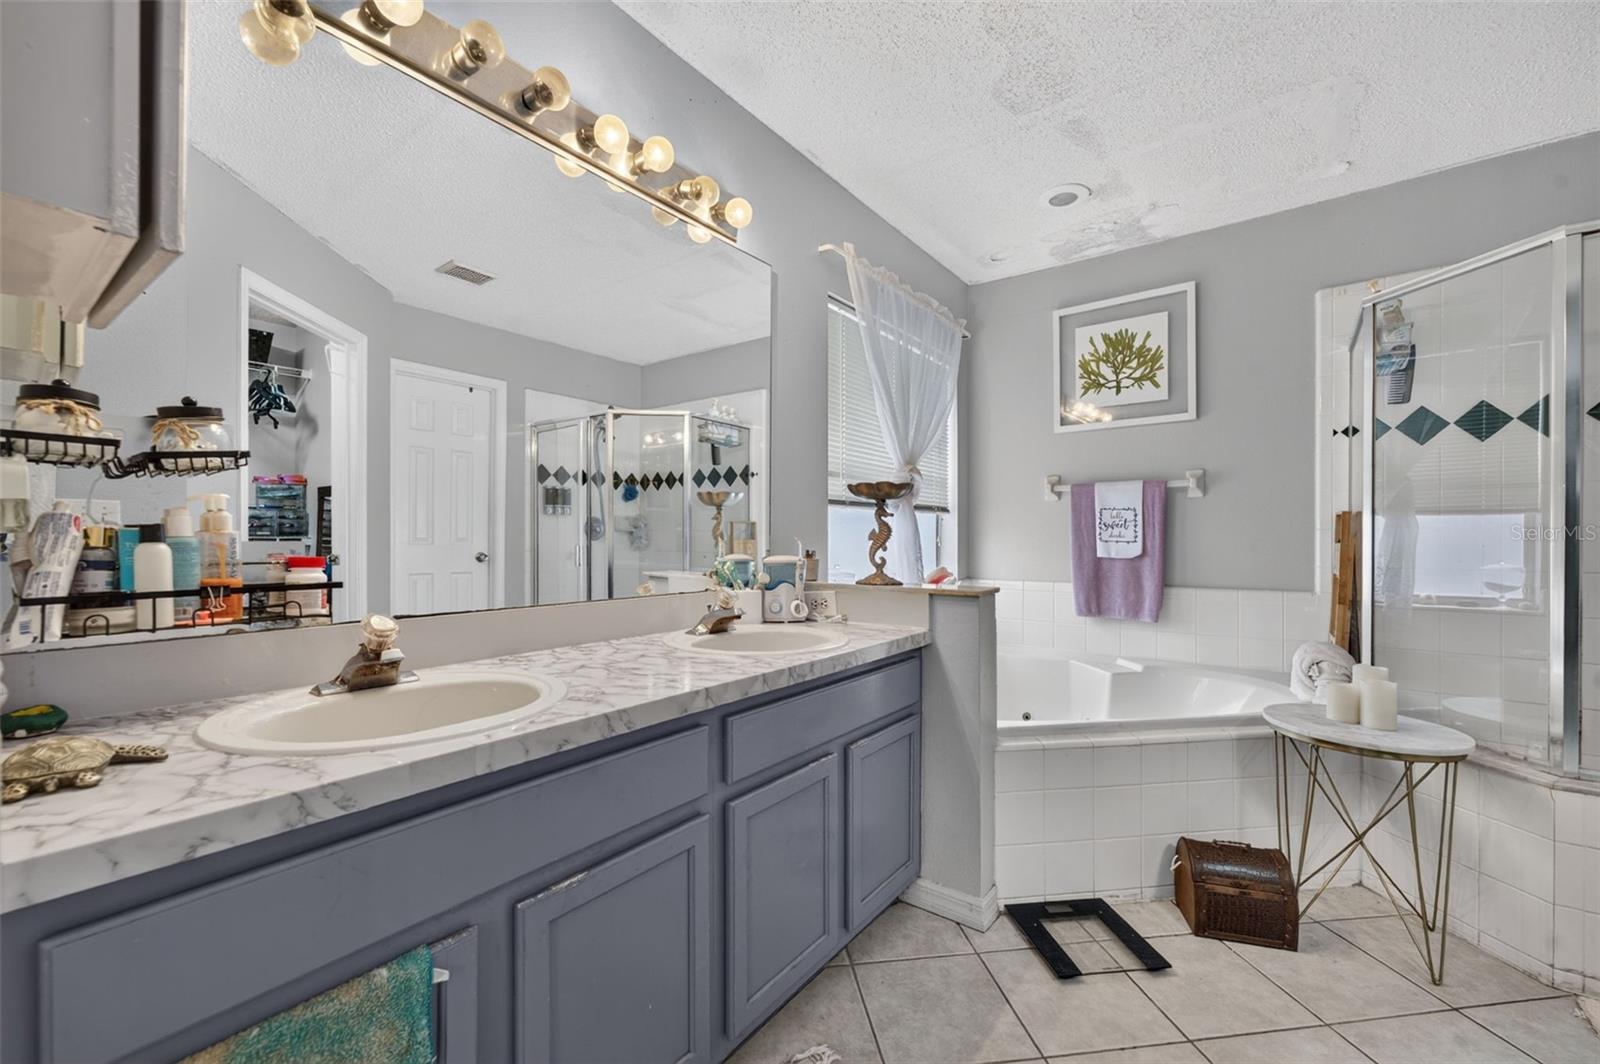
Bathroom with a gray double vanity, tiled soaking tub, and glass-enclosed shower.
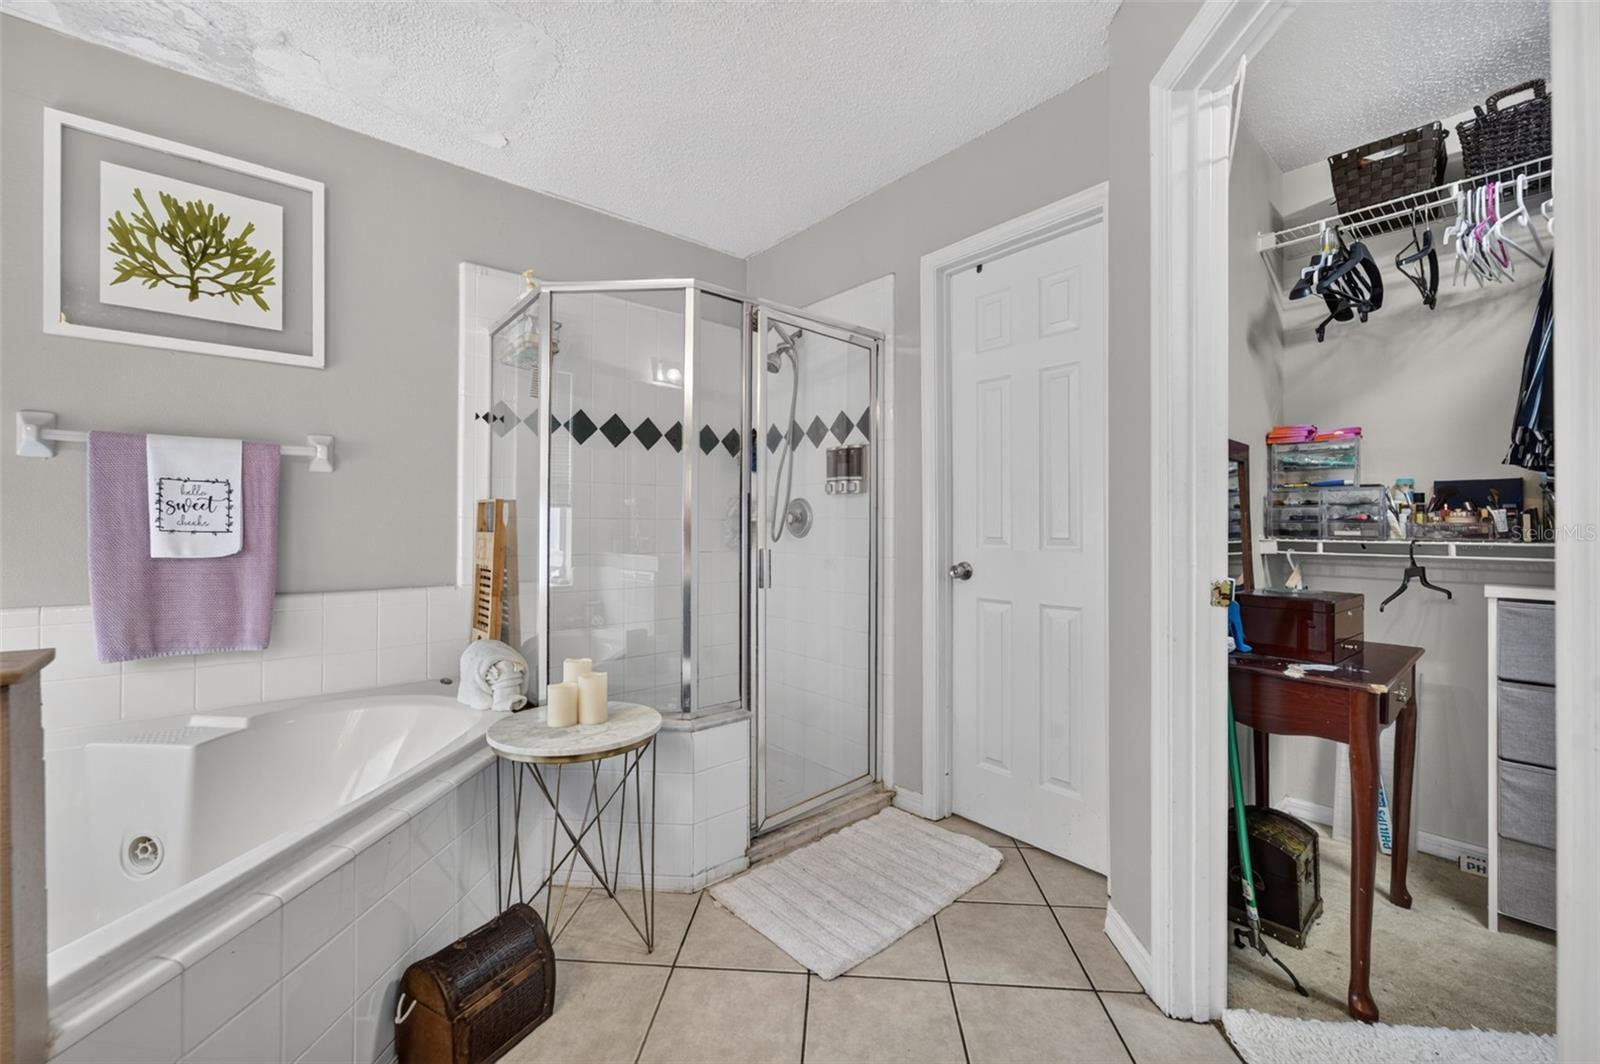
Primary bathroom with a built-in soaking tub, glass shower, and open walk-in closet.
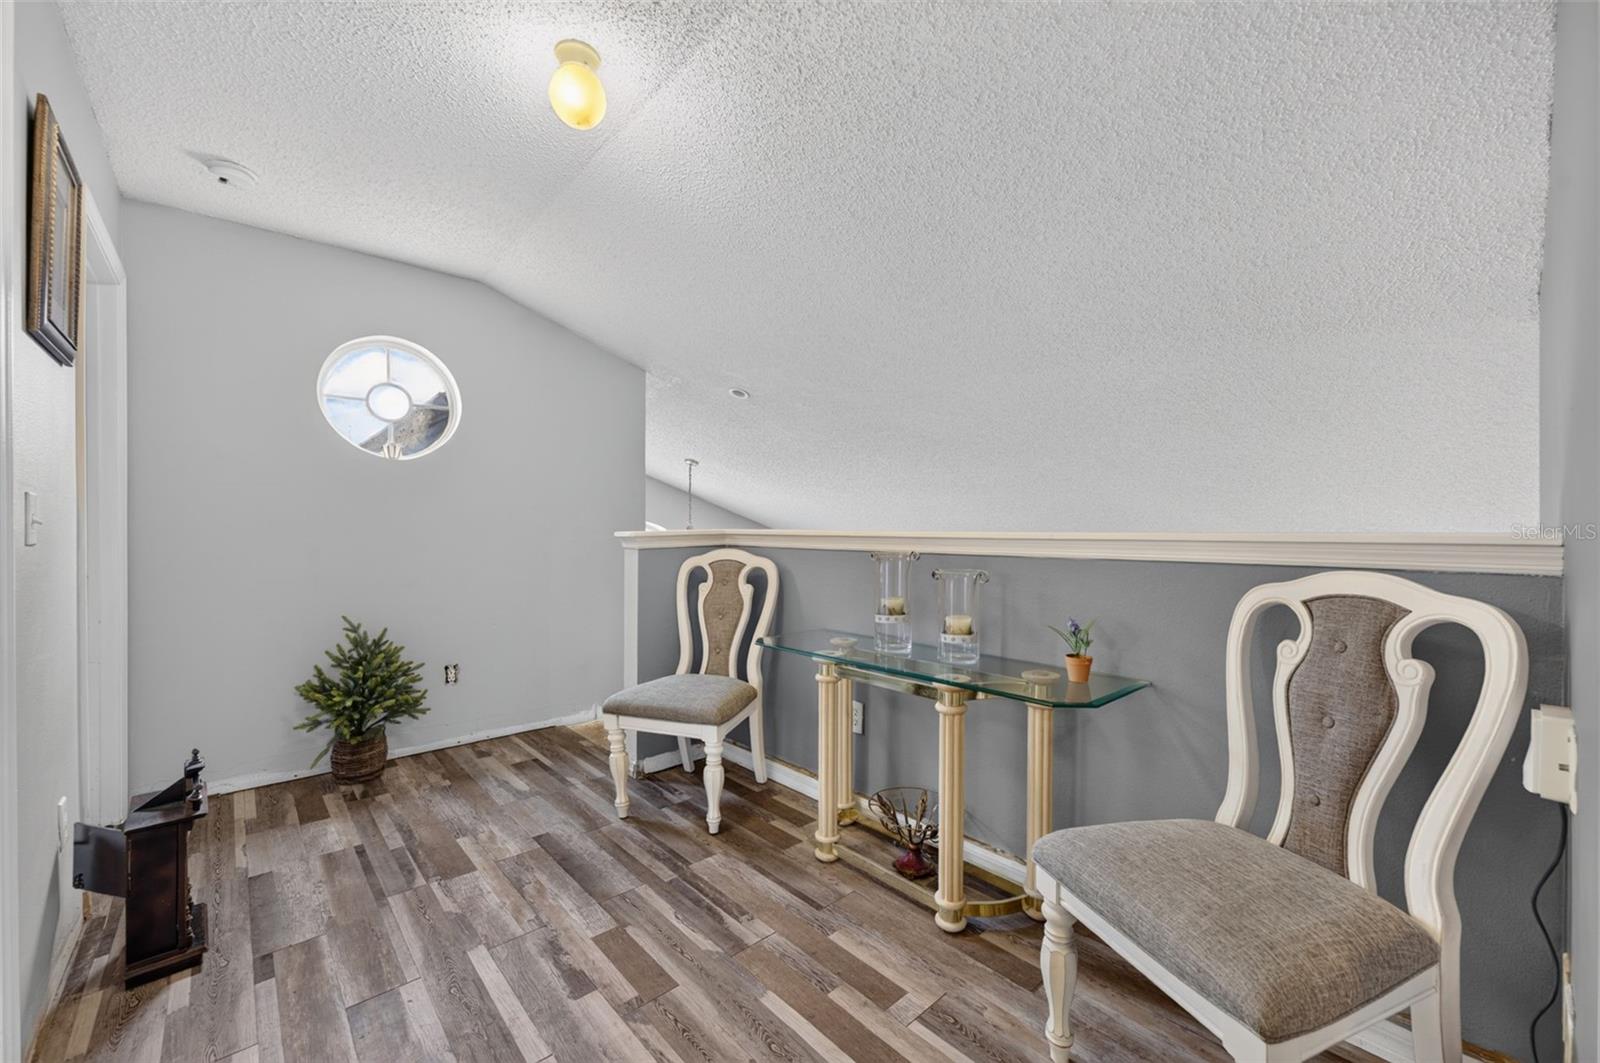
Furnished loft sitting area with a round window, sloped ceiling, and wood-look tile flooring.
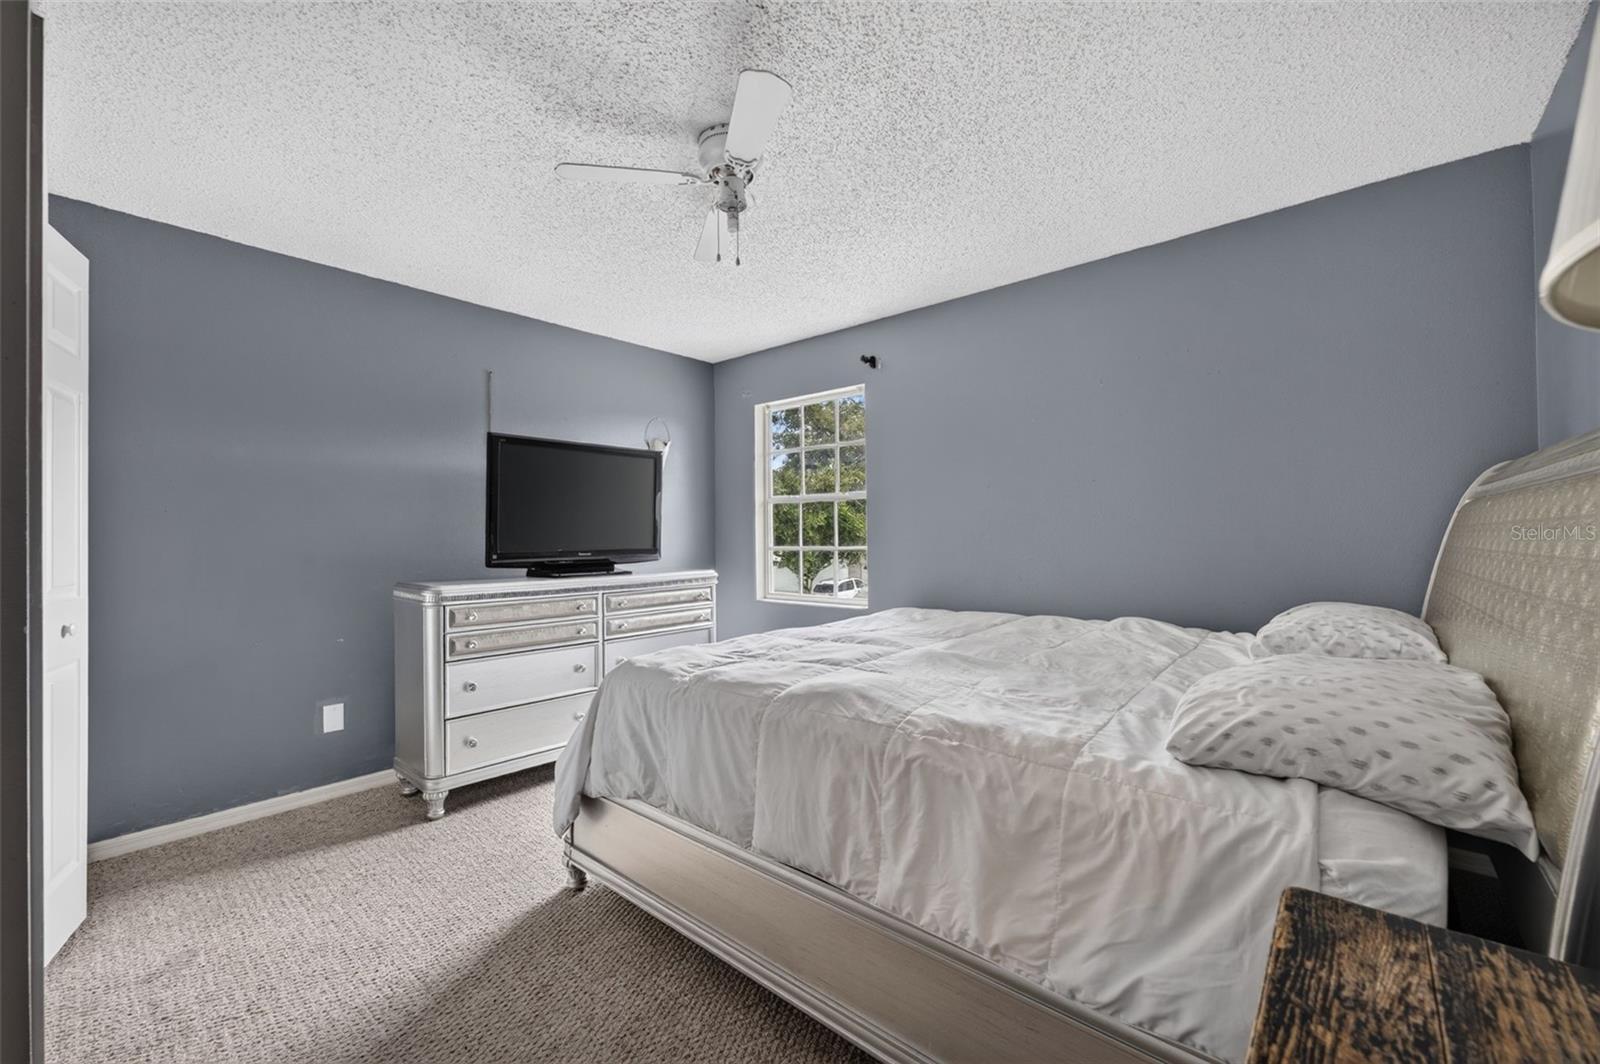
Bedroom with gray walls, a white bed, and a silver dresser beneath a television.
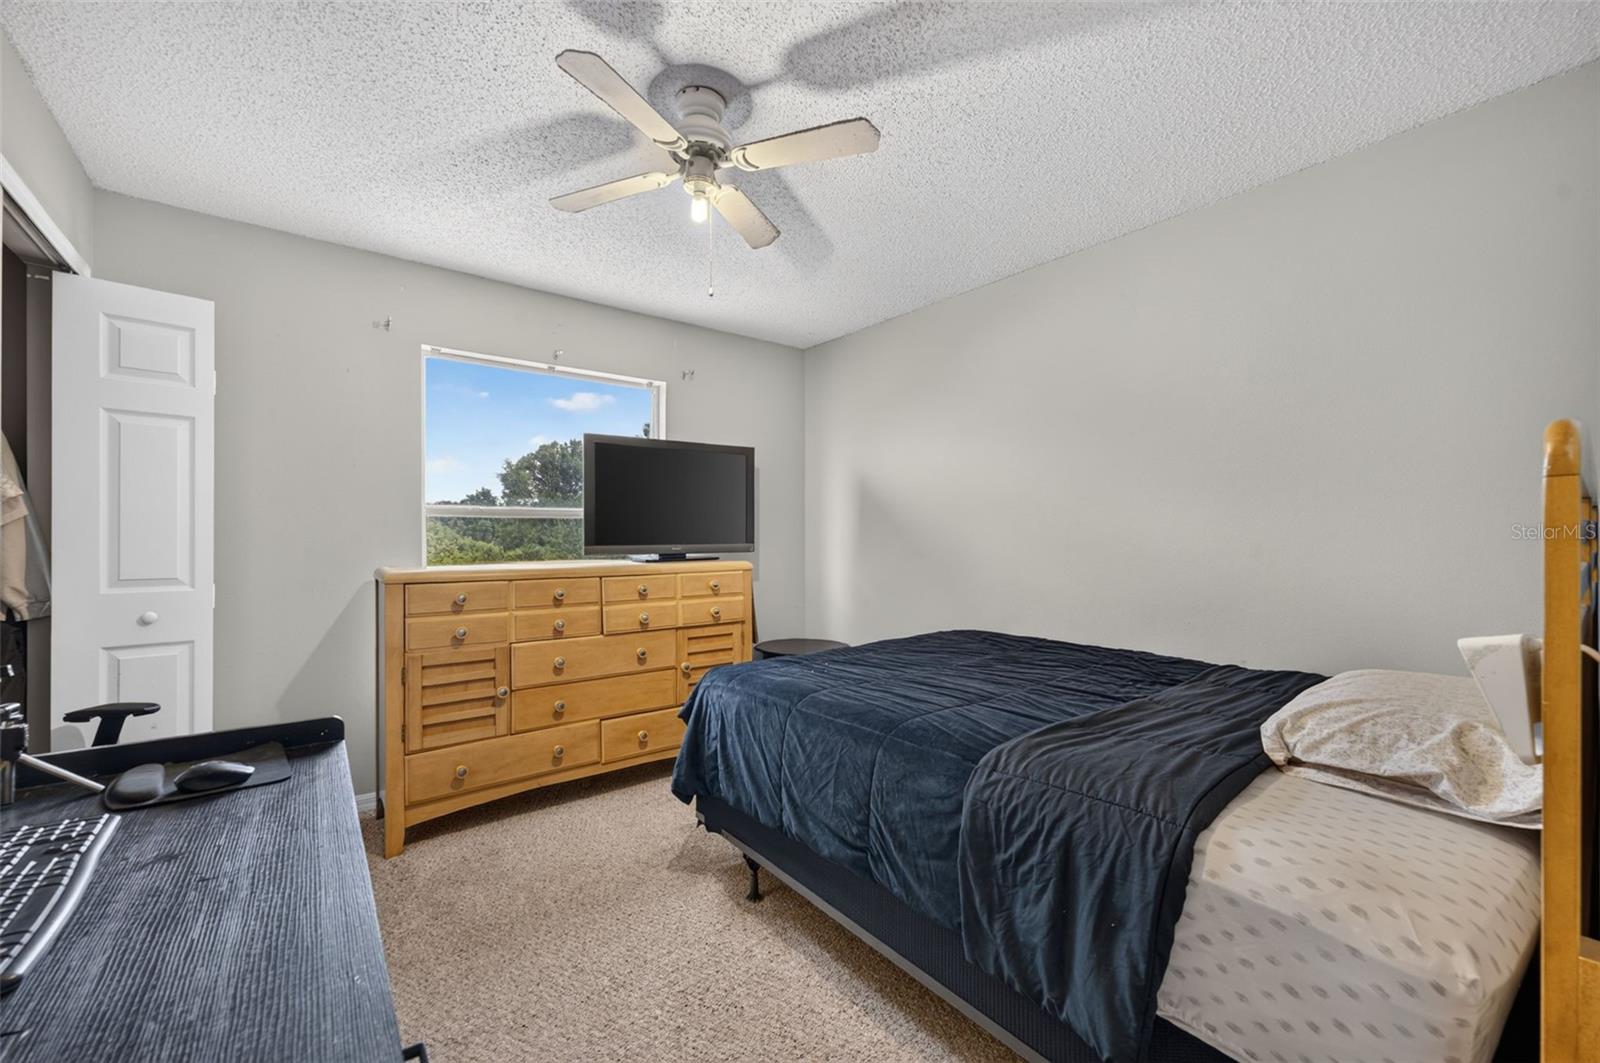
Bedroom with a dark blue bedspread, wooden dresser, television, and window.
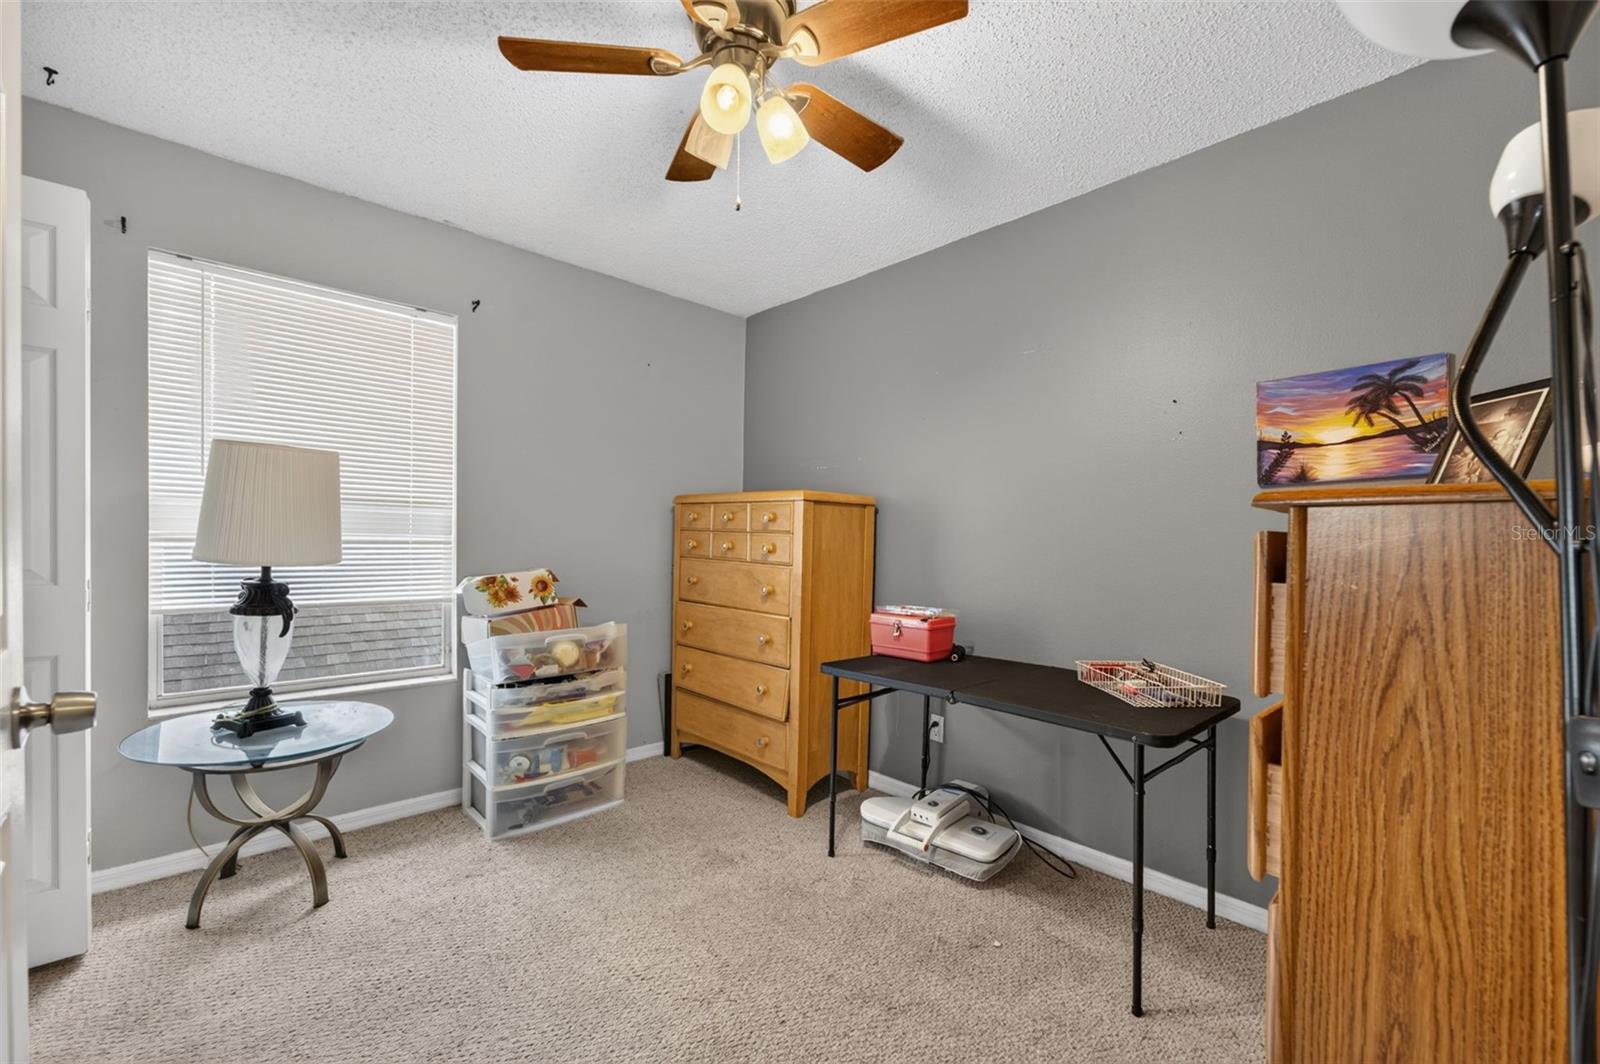
Furnished bedroom or office with gray walls, a wooden dresser, and a desk beside a window.
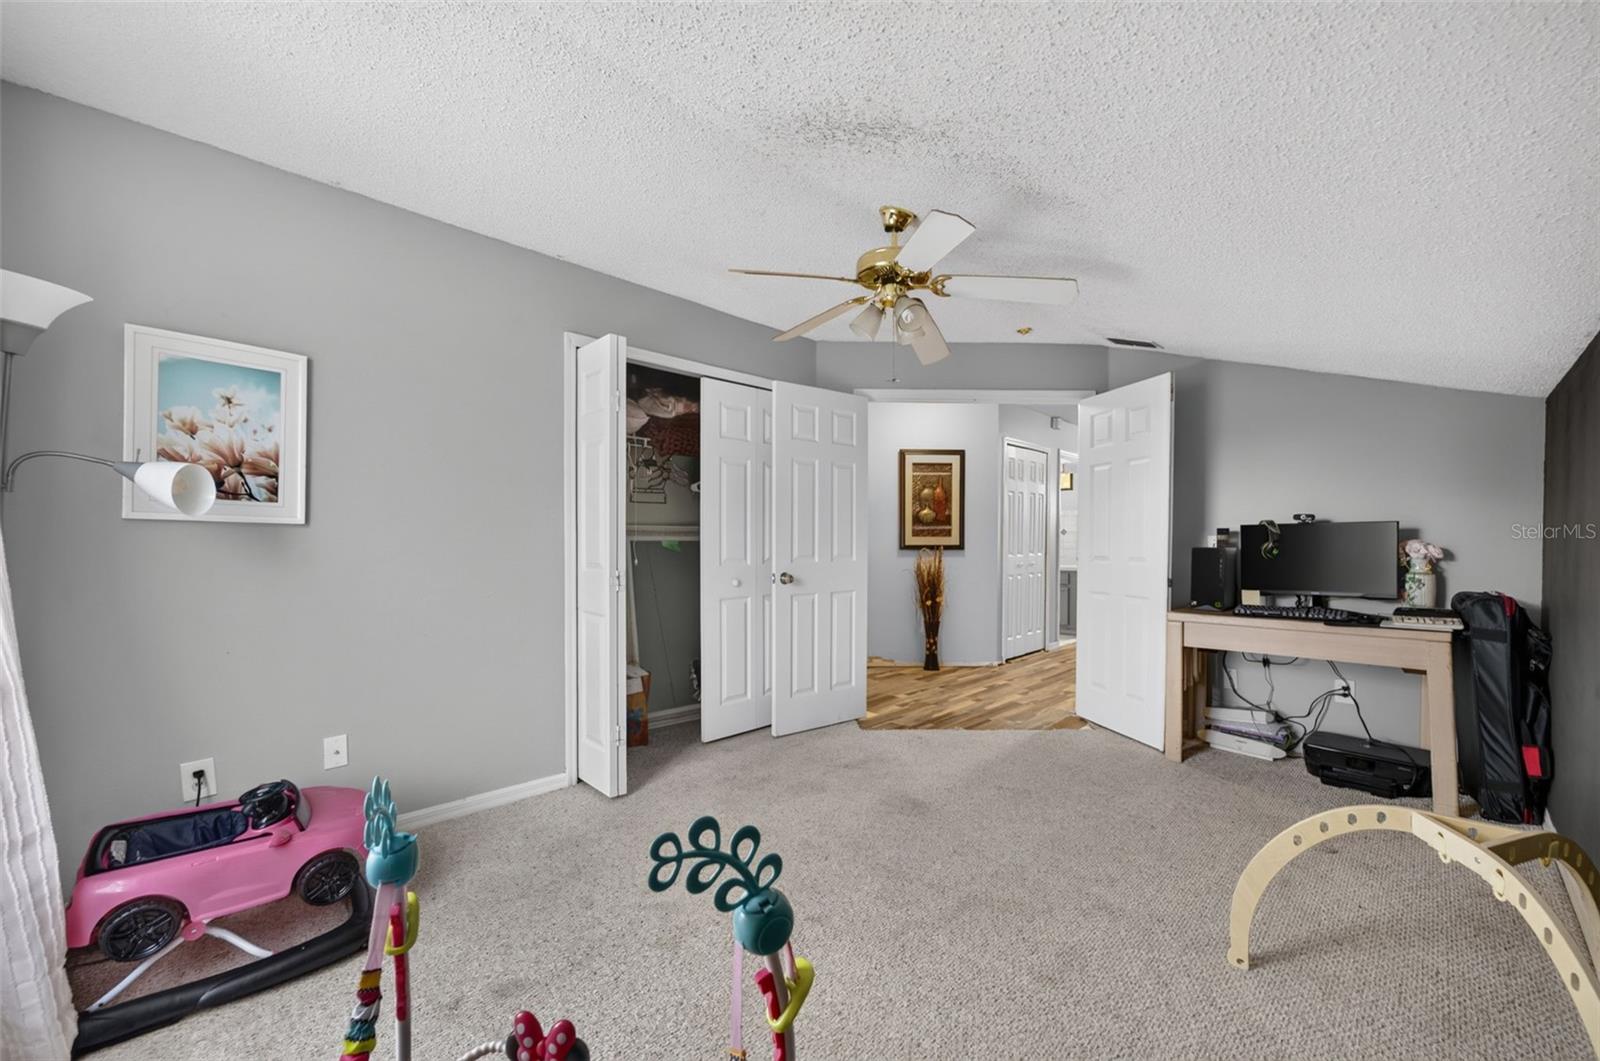
Bedroom or playroom with gray walls, carpet, a computer desk, open doors, and children’s toys.
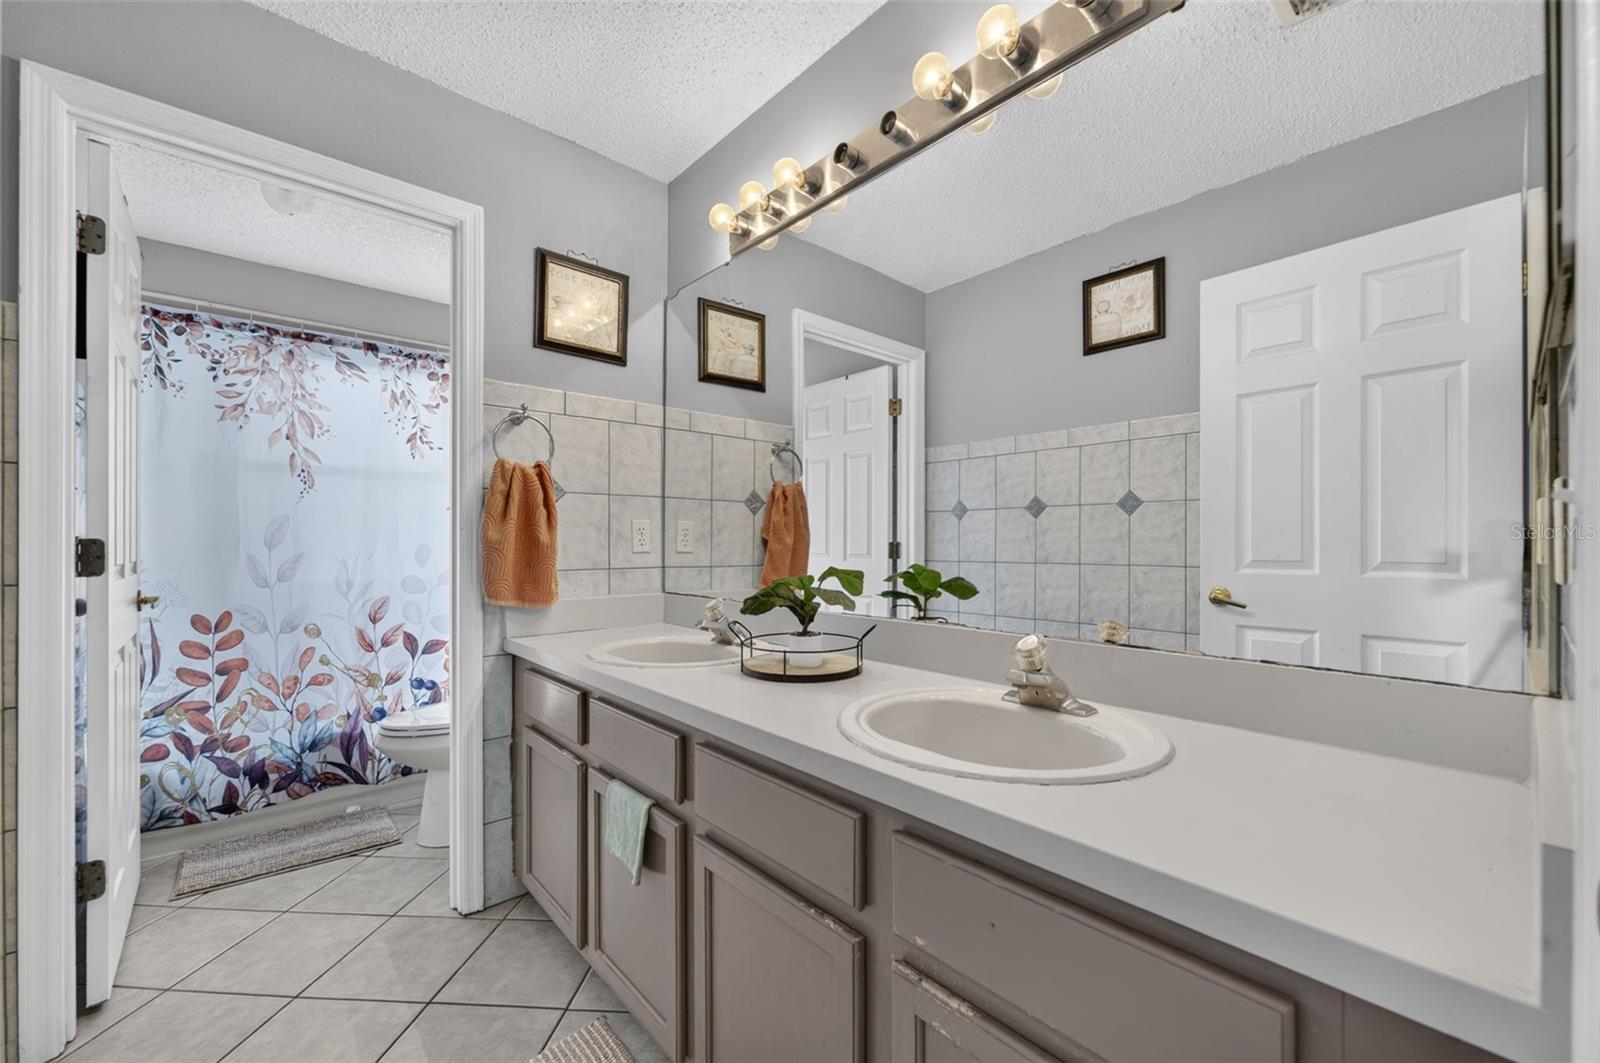
Bathroom with a double vanity and a floral shower curtain beside the tub.
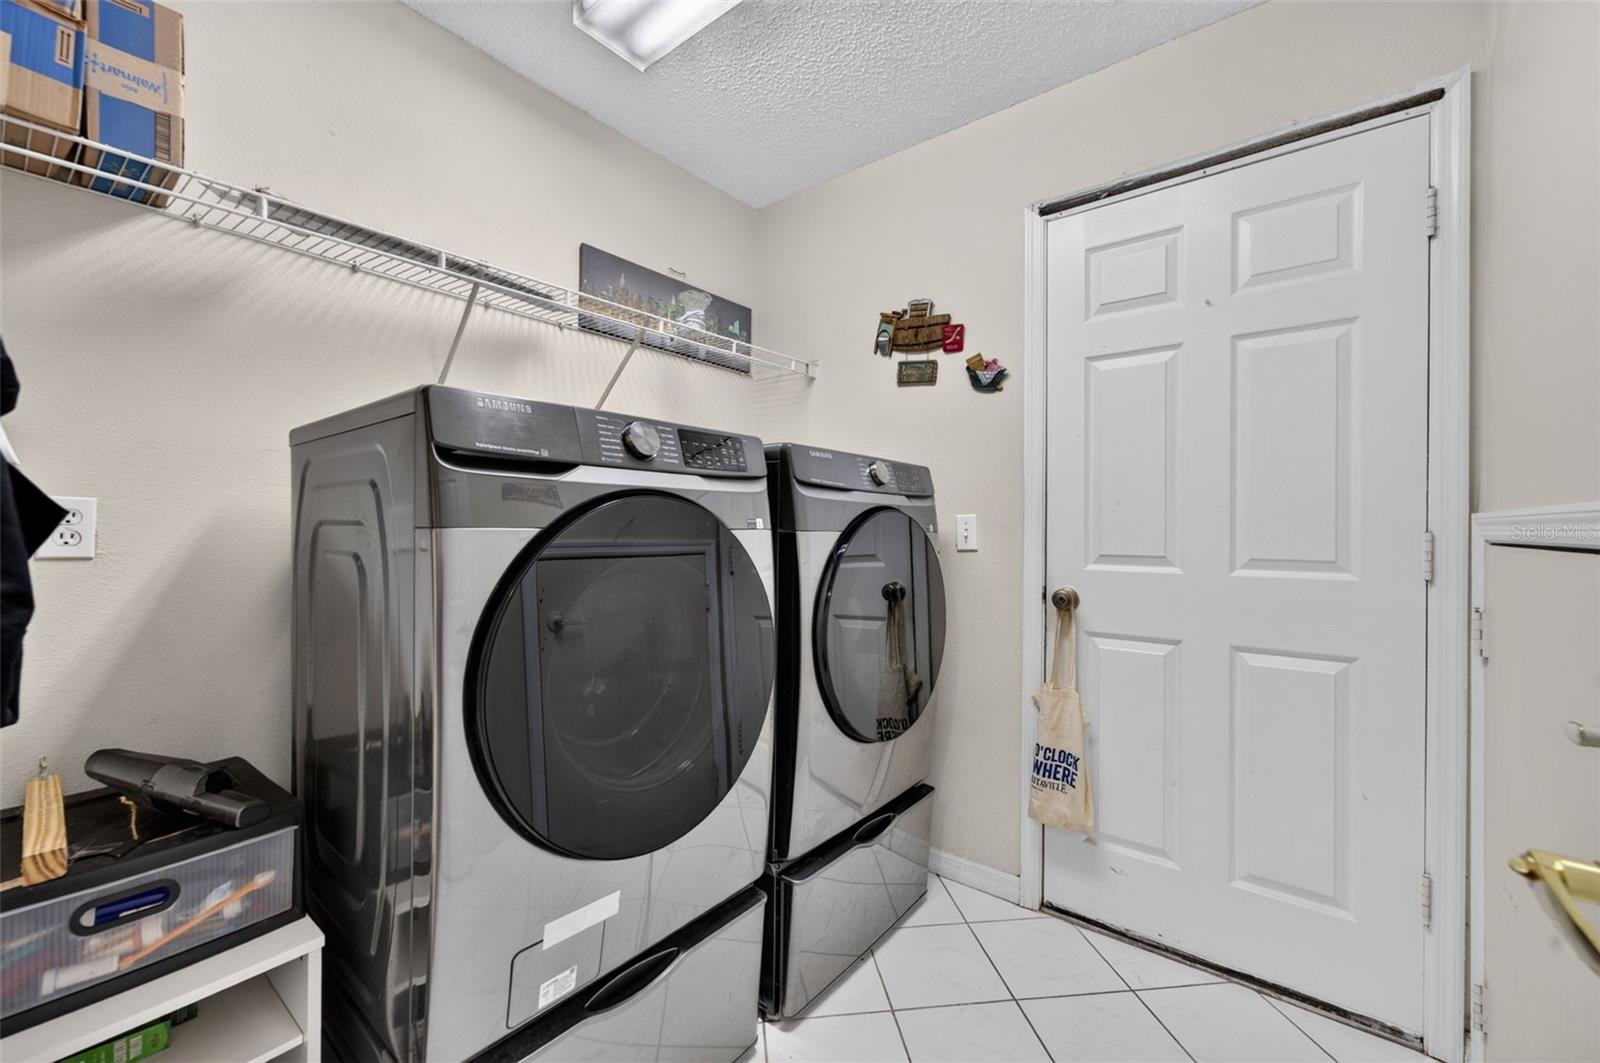
Laundry room with matching gray Samsung washer and dryer beneath a wire shelf.
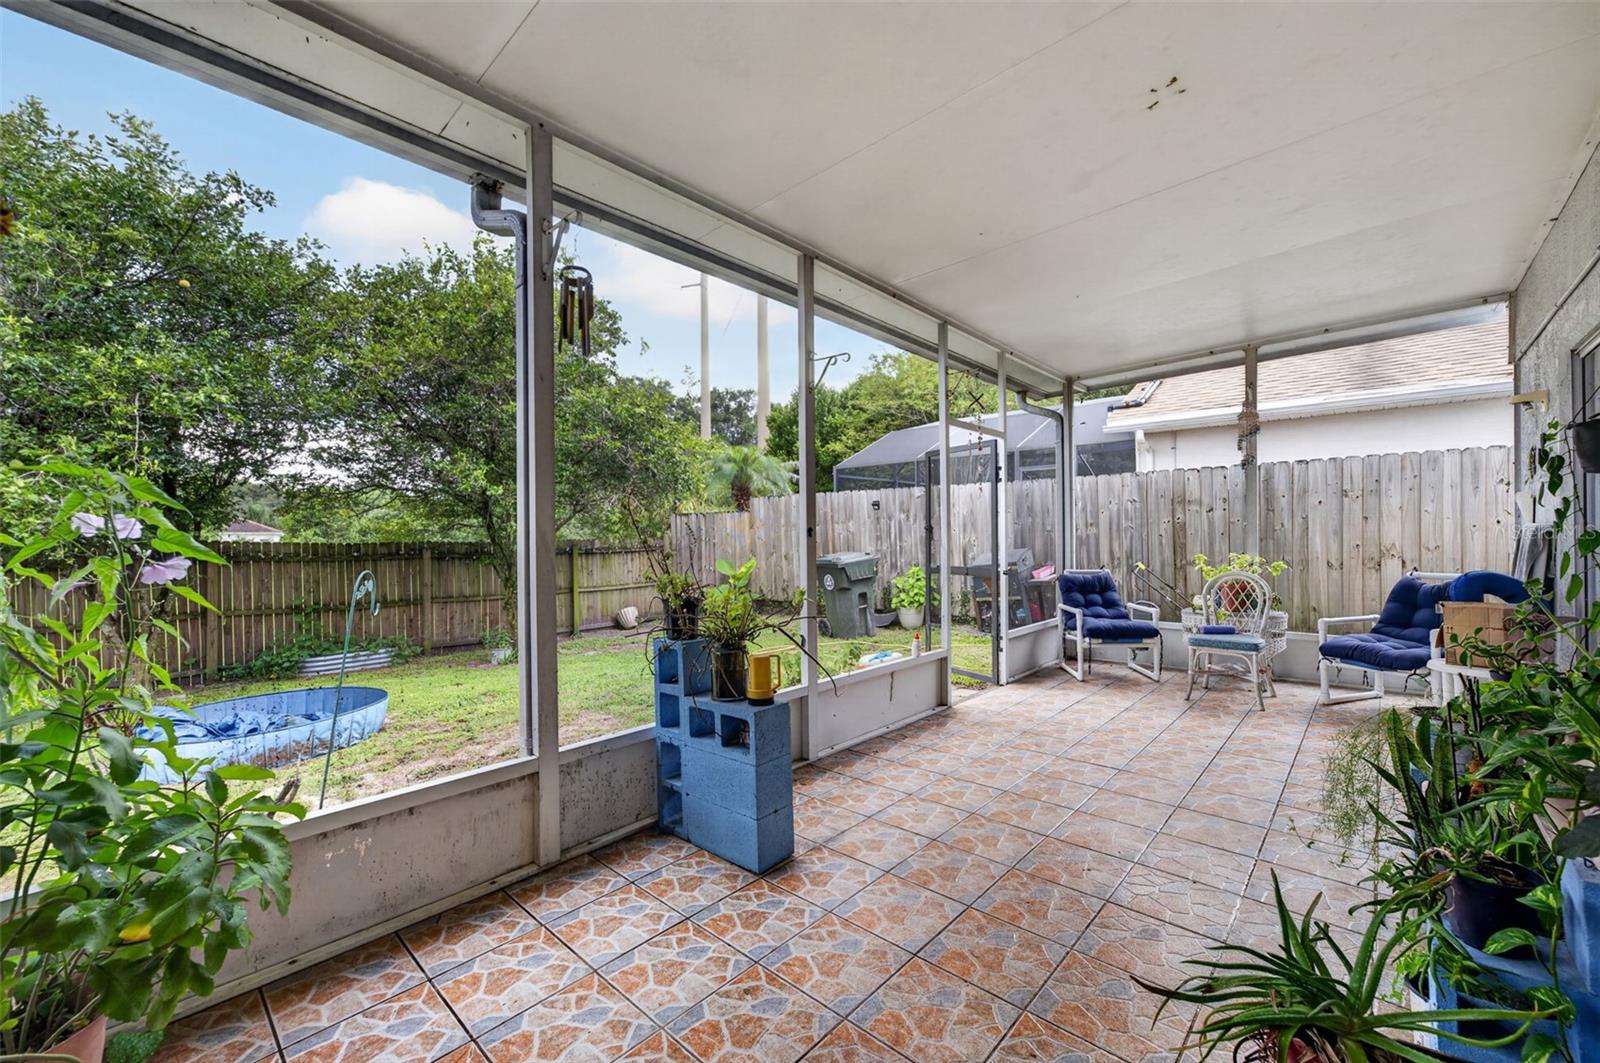
Covered patio with patterned tile flooring and blue-cushioned seating overlooking a fenced backyard.
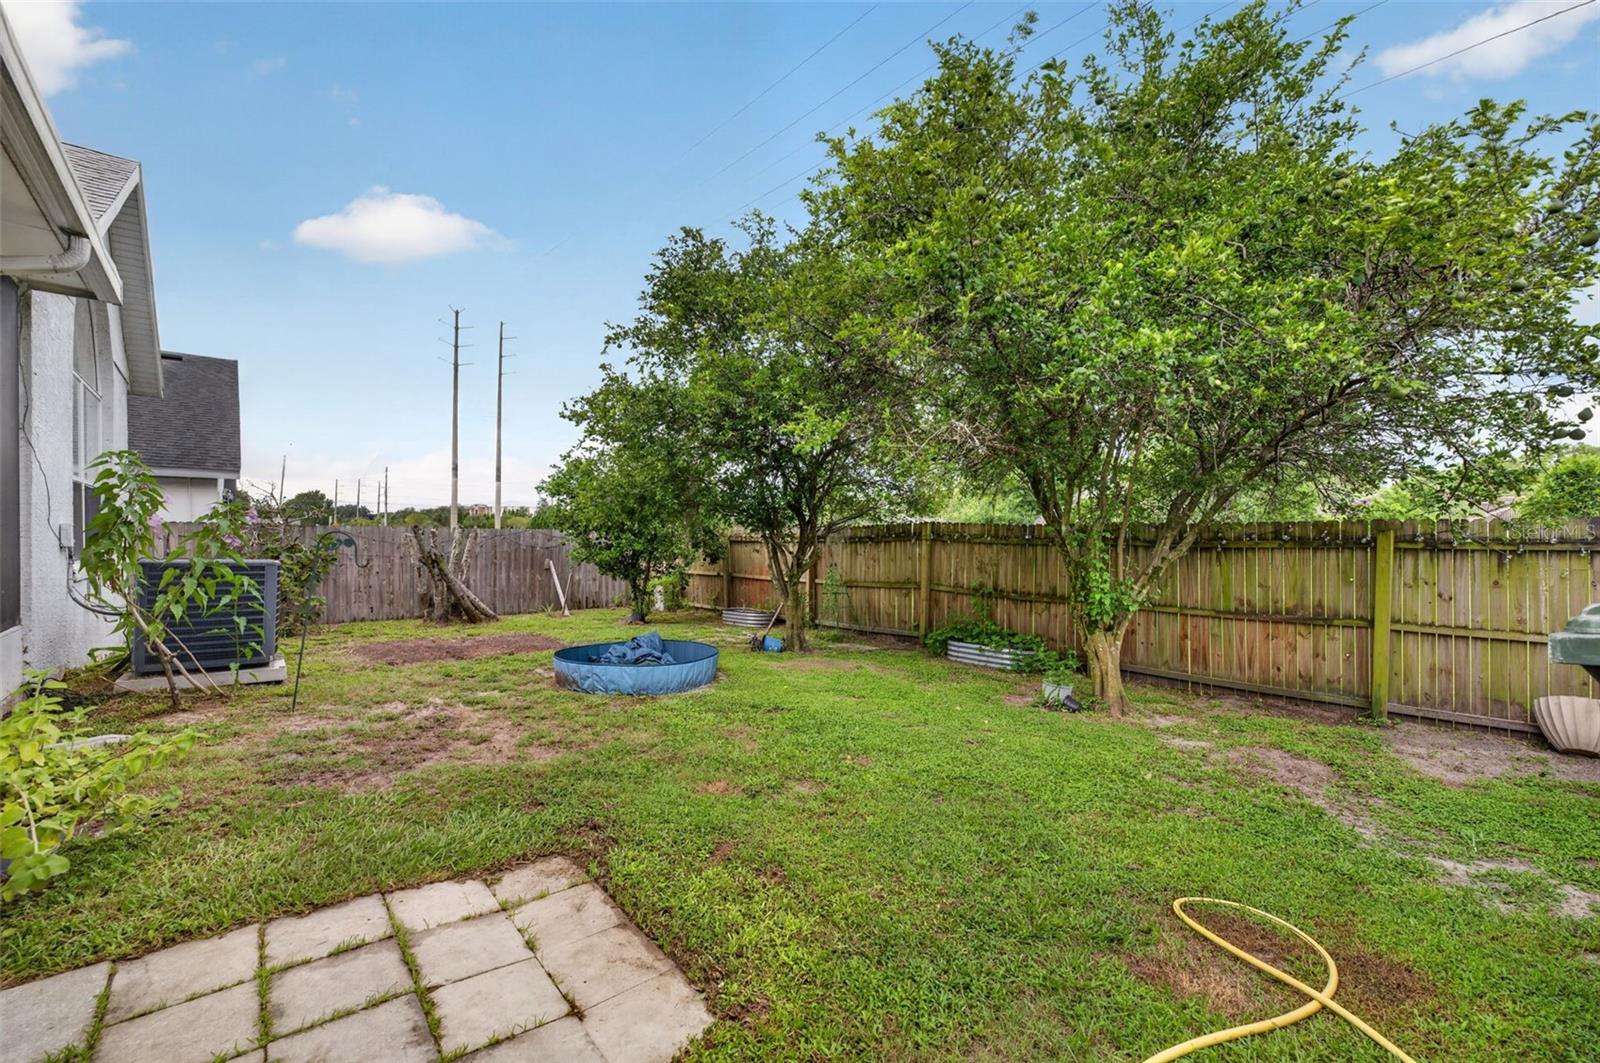
Fenced backyard with mature trees, a paved patio, and a small blue pool on the lawn.
SEE ALL PHOTOS
Two-story gray house with arched windows, a double garage, and a landscaped front lawn.
Living room with a gray sectional, glass coffee table, and TV above a fireplace beside an open dining area.
Dining room with a glass-top table, wooden chairs, and patterned tile flooring.
Living and dining area with vaulted ceiling, arched windows, glass table, and gray sectional.
Living room with a gray sectional, television, tiled floor, and open kitchen with white cabinets.
Kitchen with white cabinets, stainless steel appliances, and a large peninsula with bar seating.
Kitchen with white cabinets, dark counters, stainless appliances, and an arched window above the sink.
Kitchen with white cabinets, dark countertops, and stainless steel appliances.
Dining area with an ornate glass-top table, matching chairs, gray walls, and vertical blinds.
Bathroom with a white pedestal sink, large mirror, pale gray tile, and dark towel.
Bedroom with a lavender accent wall, large bed, tiled floor, and sliding doors to a patio.
Bathroom with a gray double vanity, tiled soaking tub, and glass-enclosed shower.
Primary bathroom with a built-in soaking tub, glass shower, and open walk-in closet.
Furnished loft sitting area with a round window, sloped ceiling, and wood-look tile flooring.
Bedroom with gray walls, a white bed, and a silver dresser beneath a television.
Bedroom with a dark blue bedspread, wooden dresser, television, and window.
Furnished bedroom or office with gray walls, a wooden dresser, and a desk beside a window.
Bedroom or playroom with gray walls, carpet, a computer desk, open doors, and children’s toys.
Bathroom with a double vanity and a floral shower curtain beside the tub.
Laundry room with matching gray Samsung washer and dryer beneath a wire shelf.
Covered patio with patterned tile flooring and blue-cushioned seating overlooking a fenced backyard.
Fenced backyard with mature trees, a paved patio, and a small blue pool on the lawn.
Courtesy of HOLT REAL ESTATE LLC, Jennifer Cornette  Listing Contact: 386-295-1267 
For Sale

268 EASTON CIR

268 EASTON CIR, OVIEDO, FL 32765

$519,900
This centrally located 5BR / 2.5BA home offers exceptional convenience near schools, shopping, highways, UCF and airports. The functional two-story layout features a downstairs primary suite and four bedrooms upstairs, ideal for families or multi-use living. Built with concrete block and stucco, the home includes tile flooring on the main level, a fenced yard, screened patio, and a 2-car garage. With a little cosmetic updating--new flooring and fresh paint--this property becomes a standout opportunity in a prime location.

5
beds

3
baths

2,423 Sq.Ft. LIVING AREA

5,400 Sq.Ft. lot

Jennifer Cornette

Jennifer Cornette

Jake Zogaib

Jake Zogaib

Features & Amenities

Interior

  • total bedrooms5
  • Total bathrooms3
  • full bathrooms2
  • half bathroom1
  • Laundry room Laundry Room
  • Flooring Carpet, Ceramic Tile, Vinyl
  • APPLIANCES Dishwasher, Disposal, Electric Water Heater, Microwave, Range, Refrigerator
  • other interior Features Ceiling Fans(s), High Ceilings, Open Floorplan

Area & Lot

  • Status For Sale
  • Living Area2,423 Sq.Ft.
  • Total Area3,136 Sq.Ft.
  • Lot Area5,400 Sq.Ft.
  • MLS® IDO6444108
  • TypeResidential
  • YEAR BUILT1998
  • NeighborhoodOviedo
  • Architecture StylesContemporary
  • View DescriptionPark/Greenbelt
  • Elementary SchoolEvans Elementary
  • Middle SchoolJackson Heights Middle
  • High SchoolHagerty High

Exterior

  • STORIES2
  • Garage Space2.0
  • water SourcePublic
  • utilitiesPublic
  • roofShingle
  • HEAT TYPEElectric
  • AIR CONDITIONINGCentral Air
  • sewerPublic Sewer
  • SubstructureSlab
  • other exterior FeaturesSidewalk

Financial

  • Sales Price$519,900
  • Real Estate Tax $6,030/yr
  • HOA $49/mo
  • Zoning R-1BB
View Virtual Tour
Living room with a gray sectional, glass coffee table, and TV above a fireplace beside an open dining area.

Schedule a Showing

We would love to show you our beautiful property. Please select your preferred date and time below. An agent will be in touch shortly to confirm your appointment.

Schedule a Showing

We would love to show you our beautiful property. Please select your preferred date and time below. An agent will be in touch shortly to confirm your appointment.

Thank you for your interest in 268 EASTON CIR, OVIEDO, FL 32765. We are reviewing your request and will be in touch shortly!

Mortgage Calculator

Estimate your monthly mortgage payment, including the principal and interest, property taxes, and HOA. Adjust the values to generate a more accurate rate.

All estimates are provided for informational purposes only. Actual amounts may vary.
$0,000 Your Payment 20 15 65
$0,000 Your Payment

Oviedo

Explore

Ready to Make Moves in Florida?

Let's Team Up And Navigate The Florida Real Estate Landscape To Discover Your Ideal Home Or Secure The Best Deal For Your Property Sale!

Follow Me on Instagram