Leave a Message

Thank you for your message. We will be in touch with you shortly.

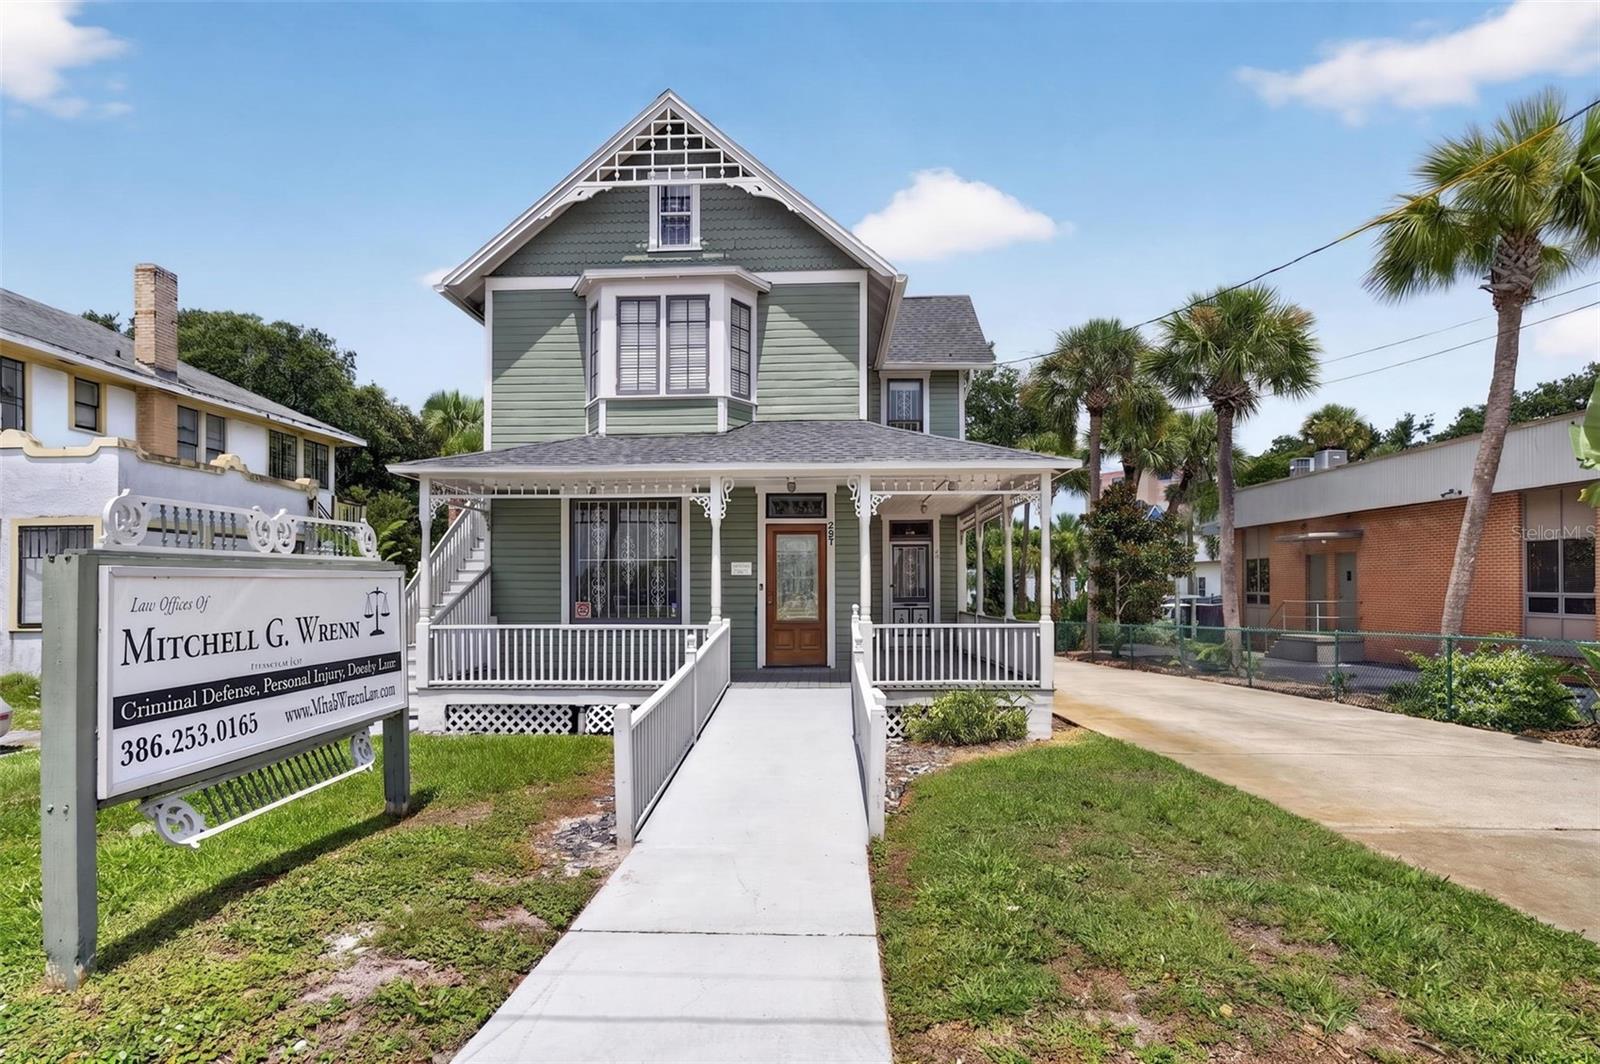
Green two-story law office with a covered porch, wheelchair ramp, and roadside sign.
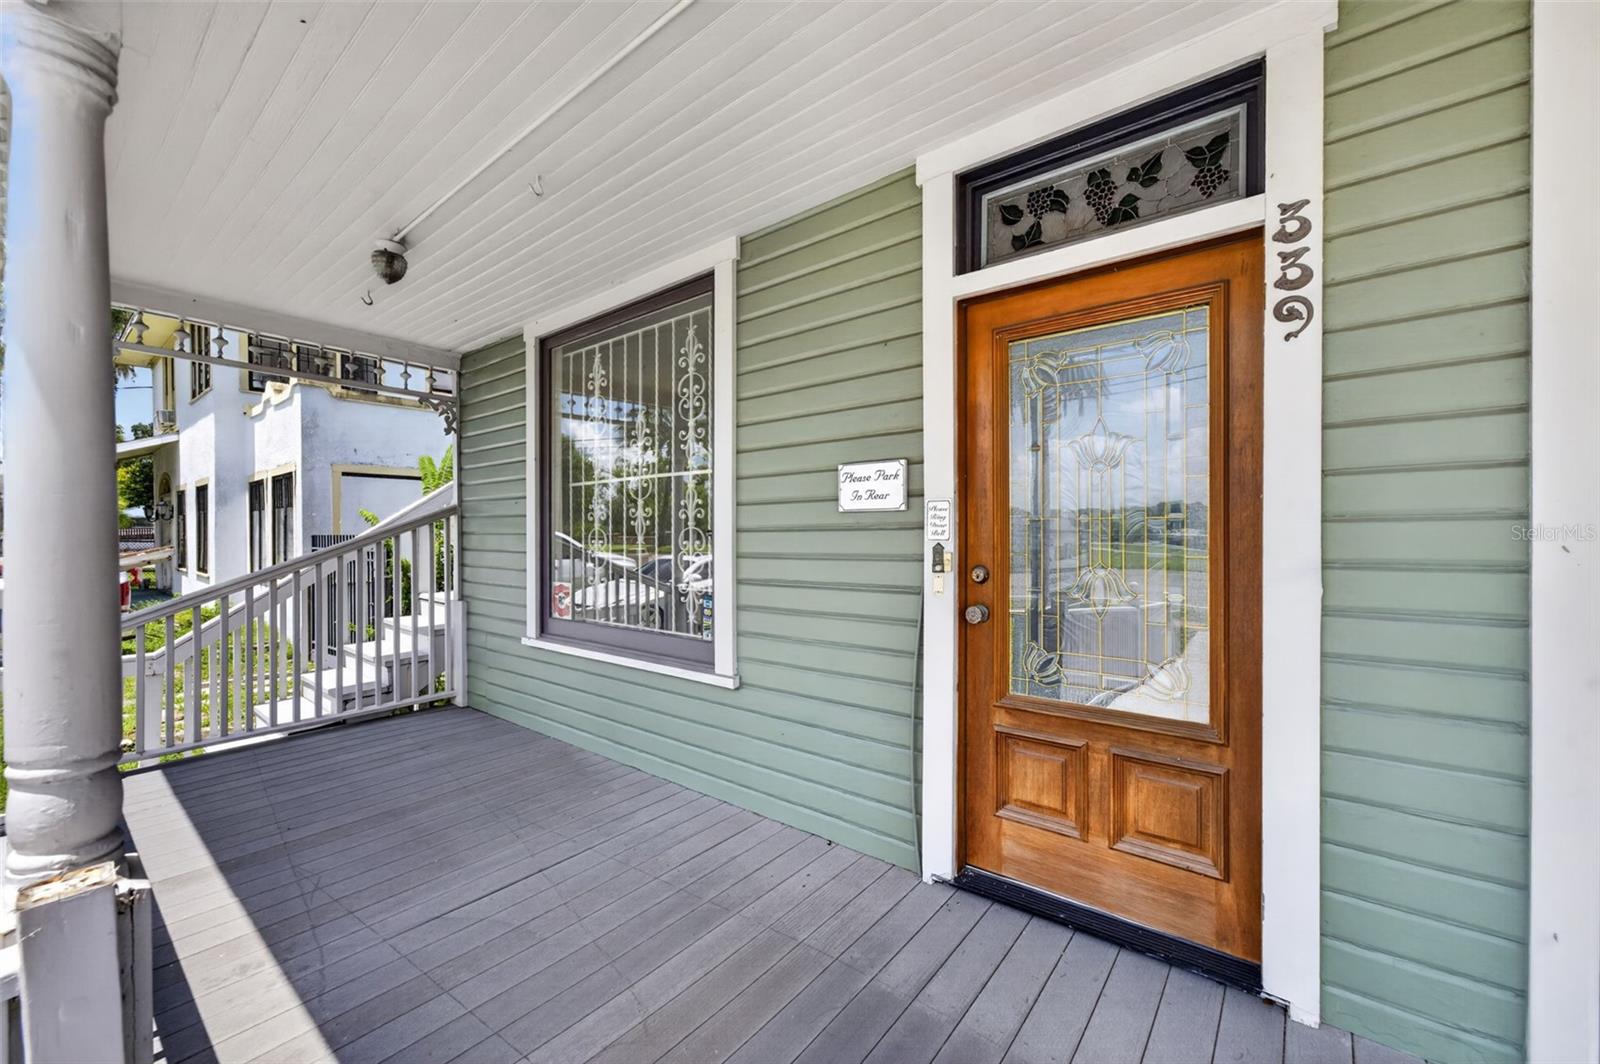
Covered front porch with pale green siding, gray decking, and a wood door with decorative glass.
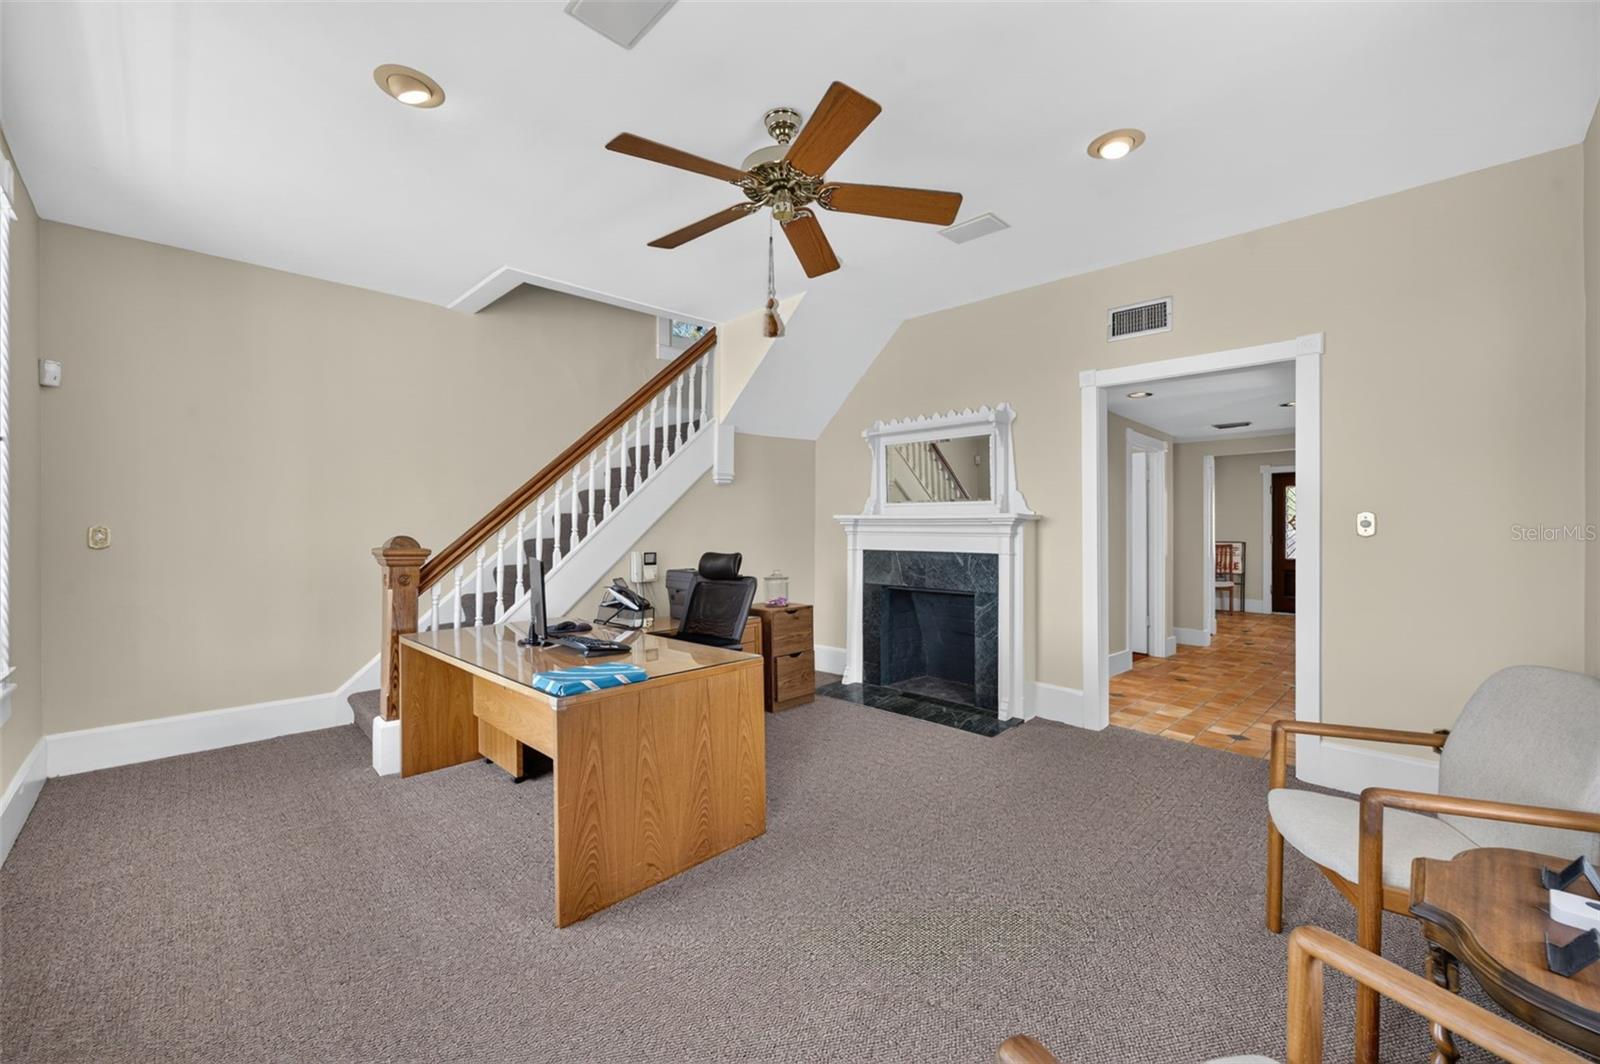
Furnished office with a fireplace, wooden desk, and staircase.
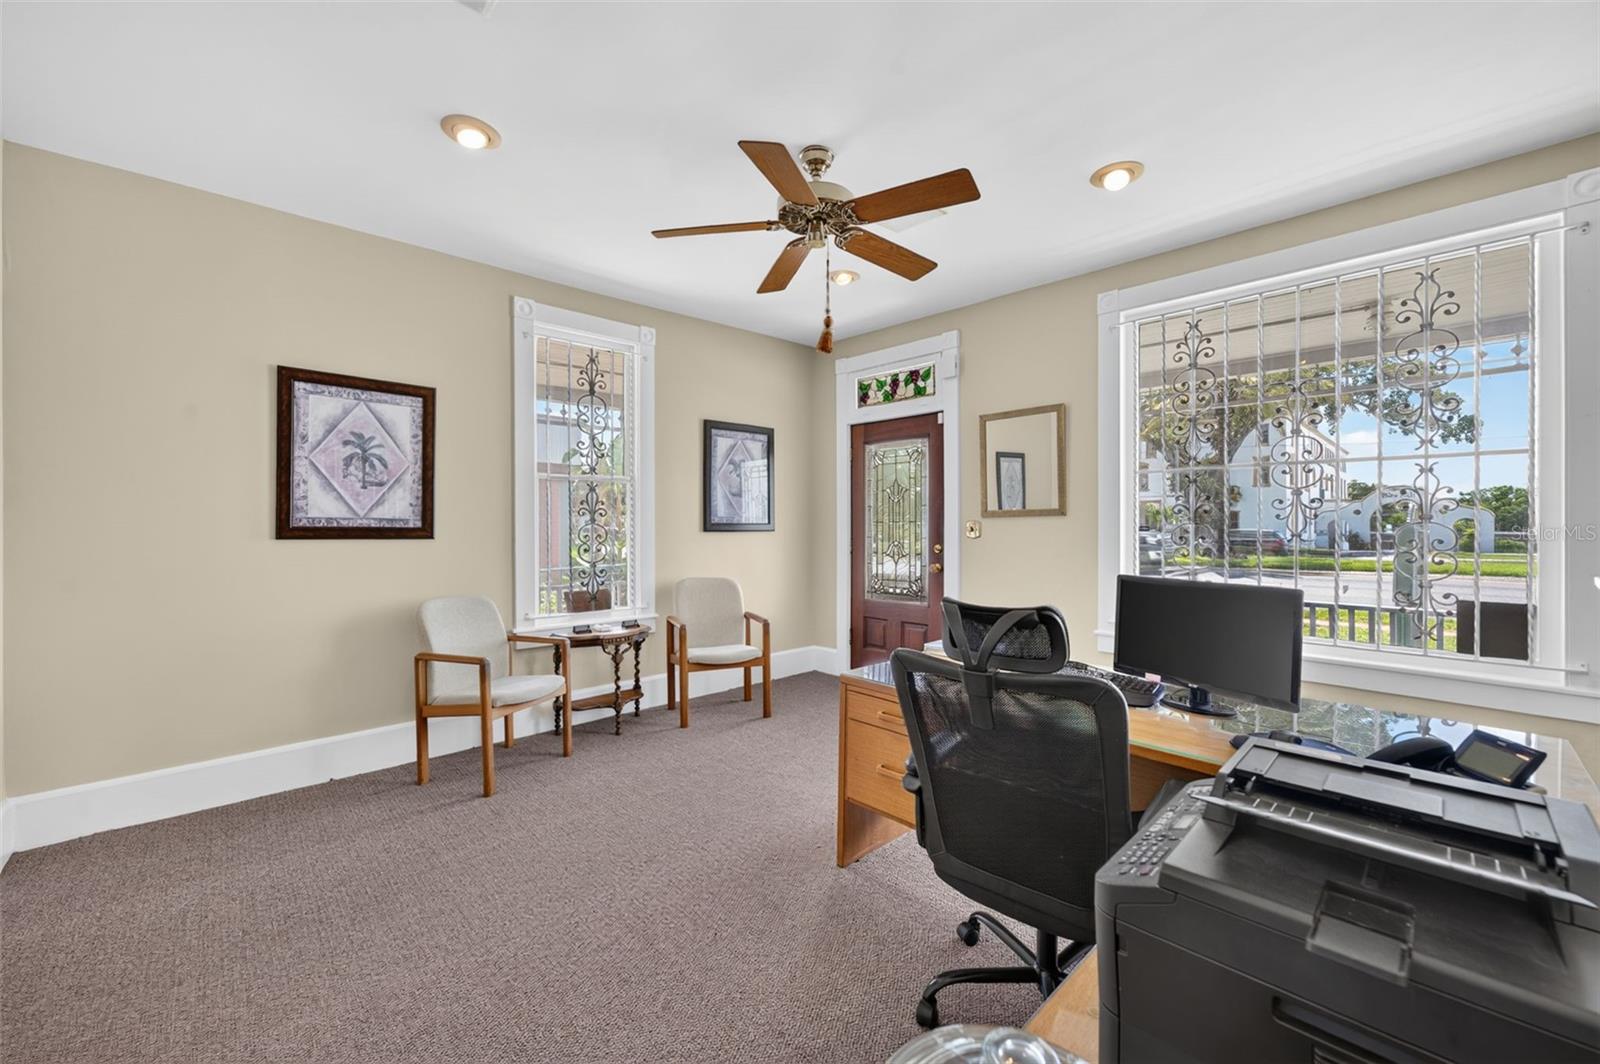
Furnished office with barred windows, a decorative glass door, visitor chairs, and a desk with printer.
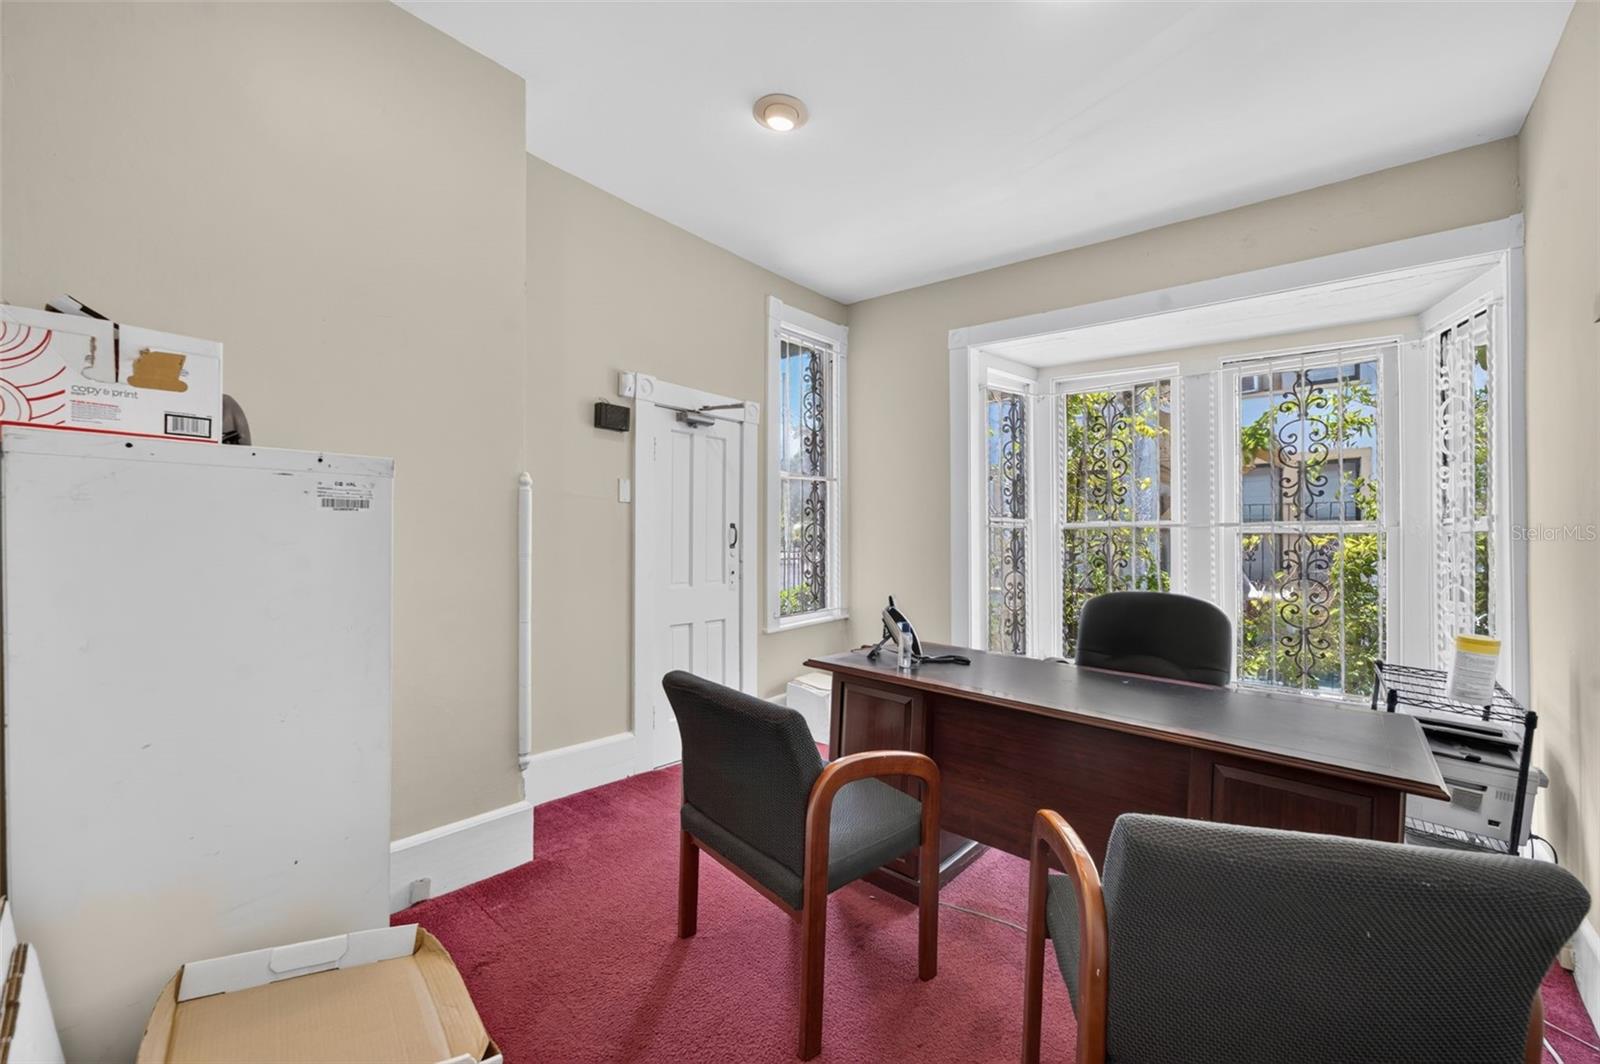
Office with a dark wood desk, red carpet, and large windows with decorative iron grilles.
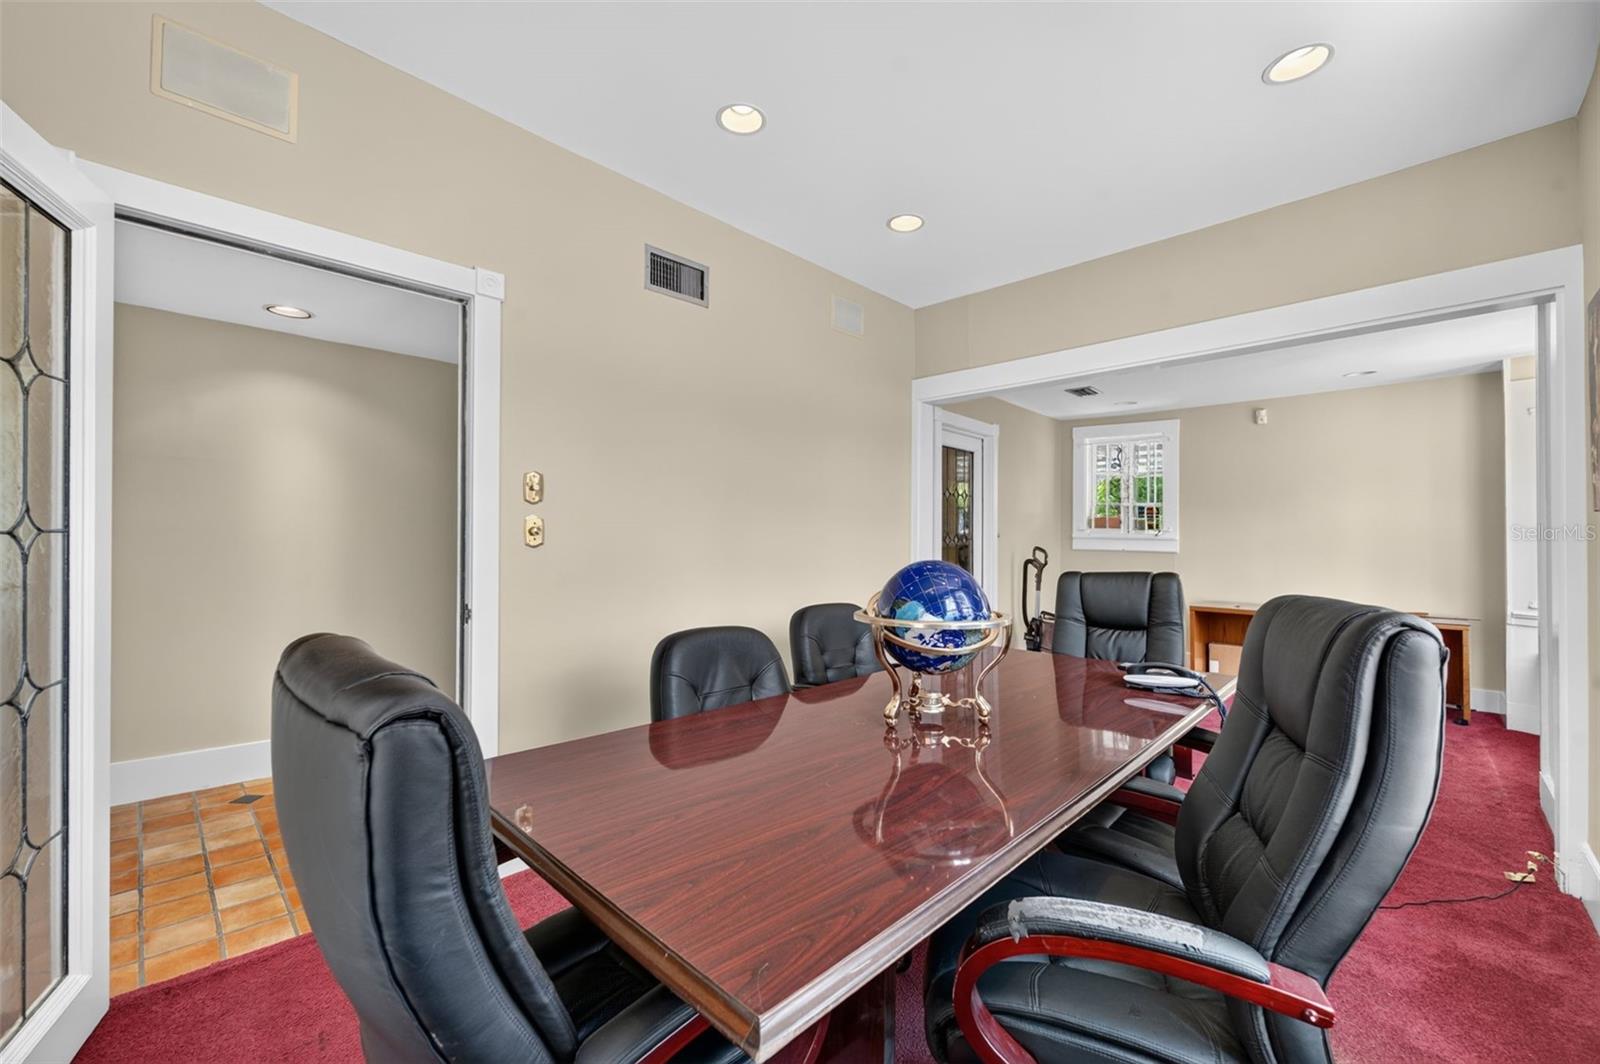
Conference room with a polished wood table, black leather chairs, and a globe centerpiece.
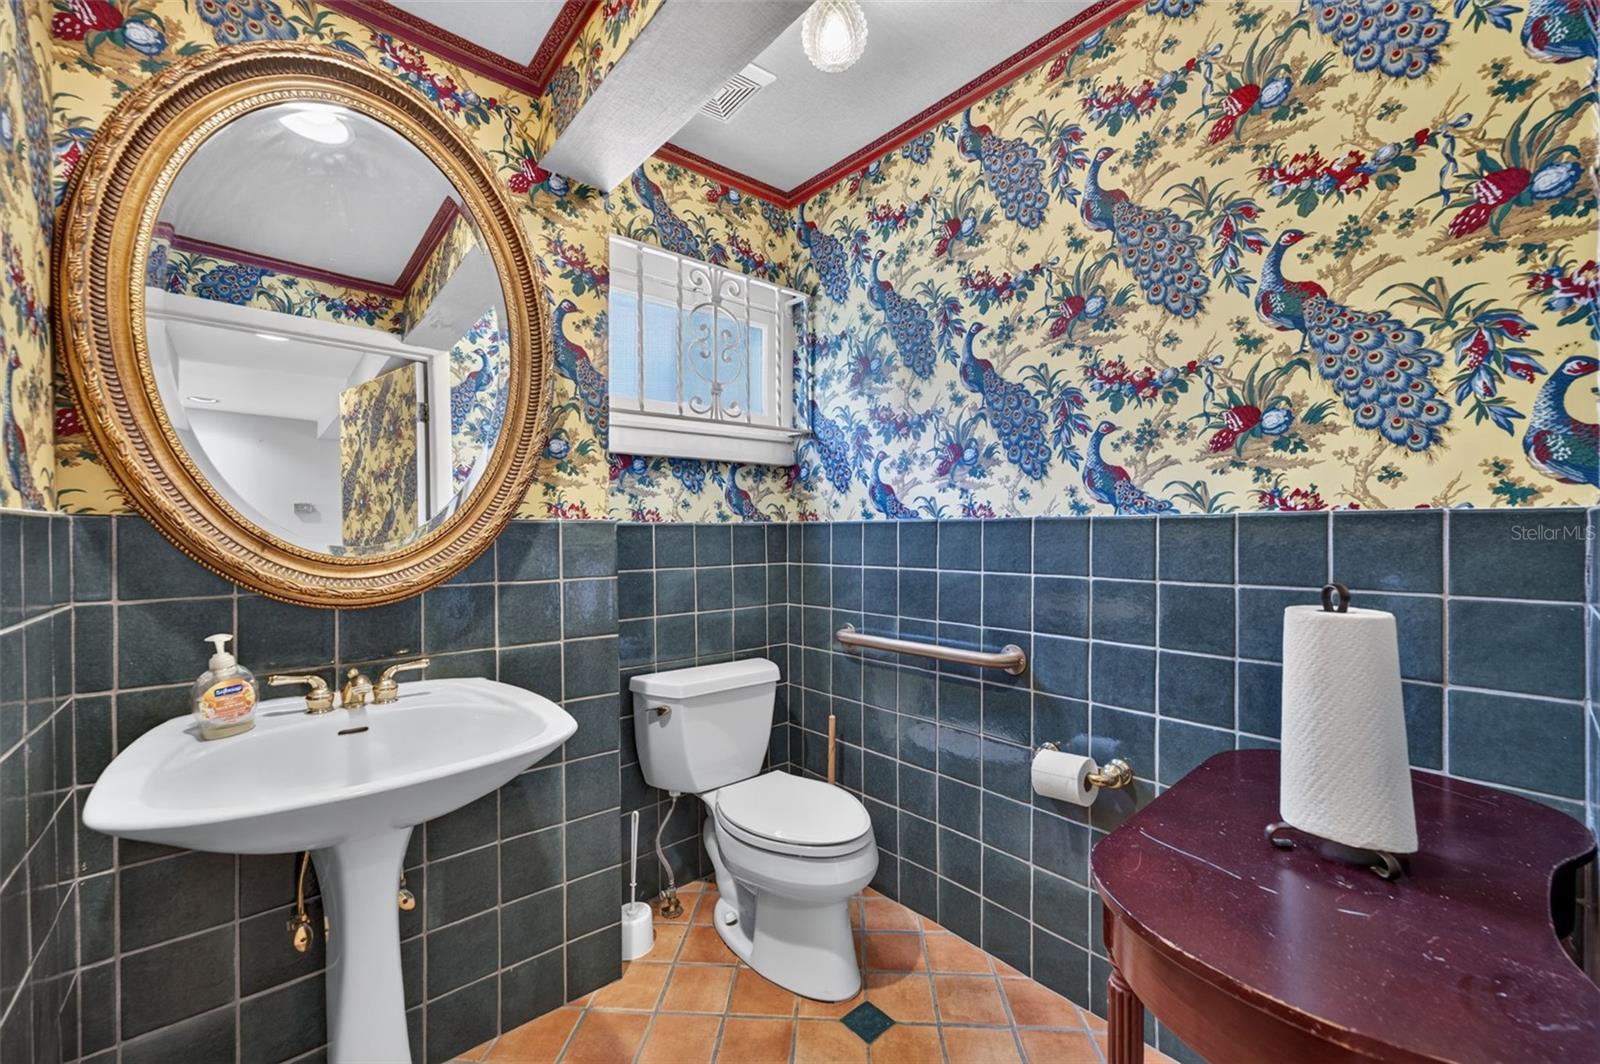
Bathroom with floral wallpaper, dark tiled walls, and an ornate oval mirror.
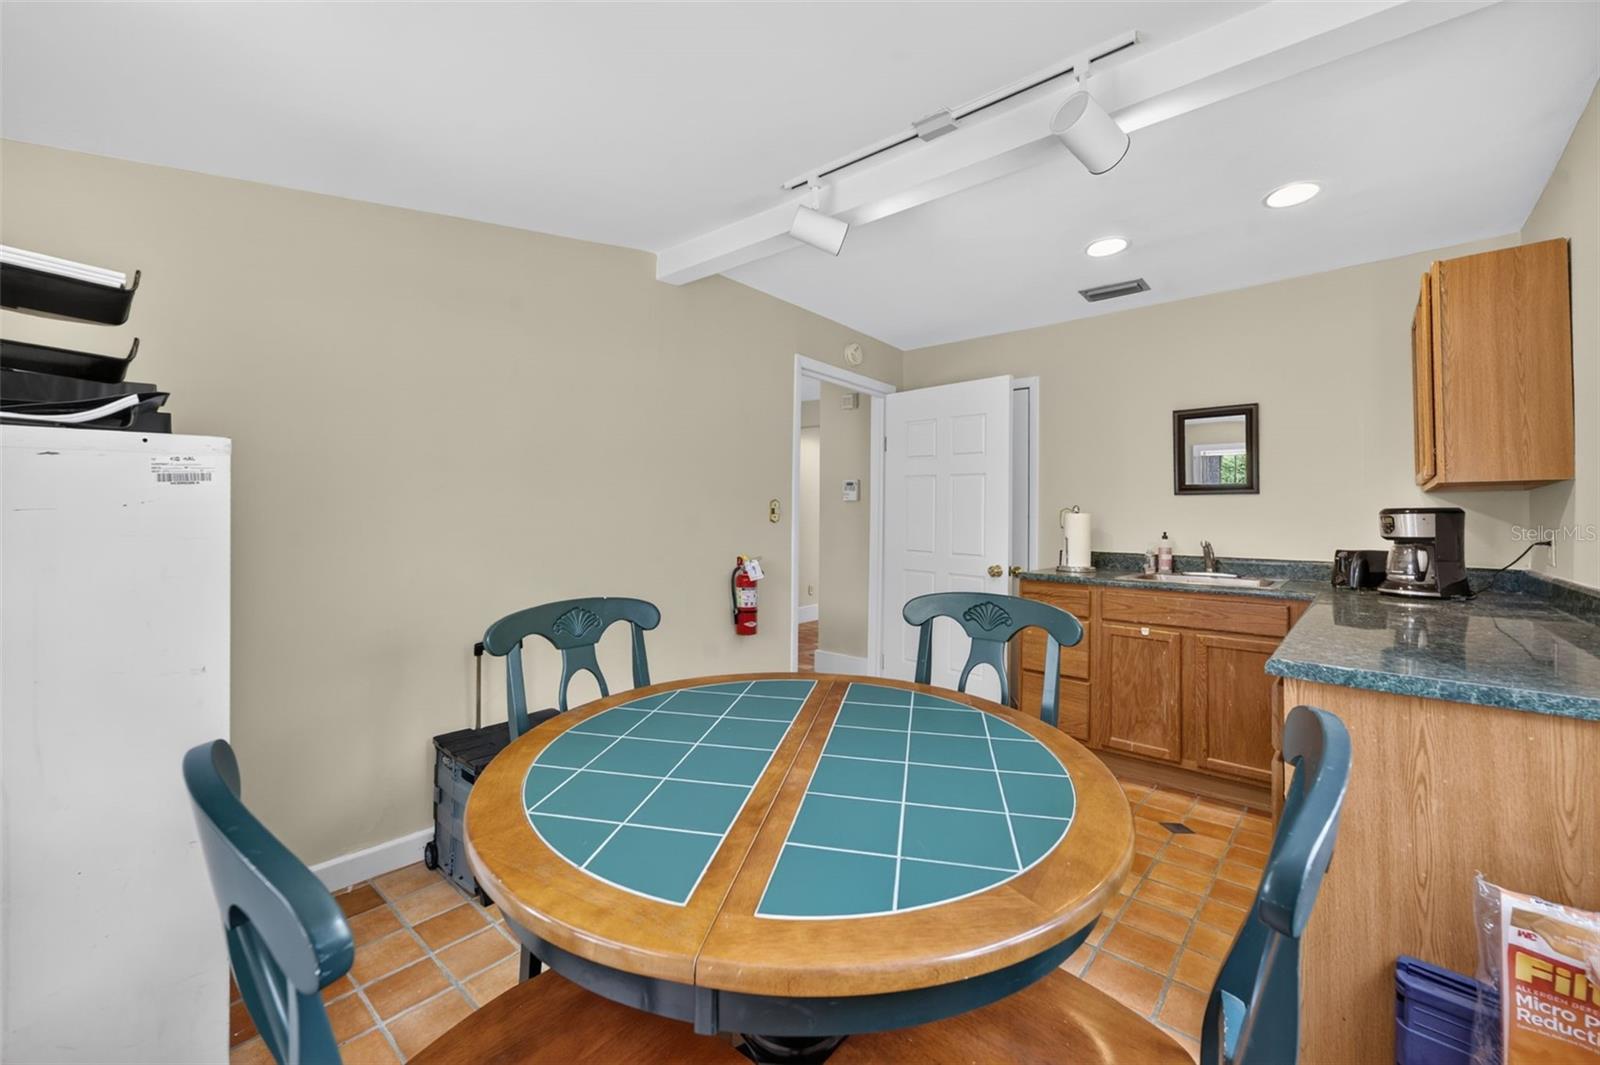
Kitchen dining area with a round table, teal chairs, wood cabinets, and tiled floors.
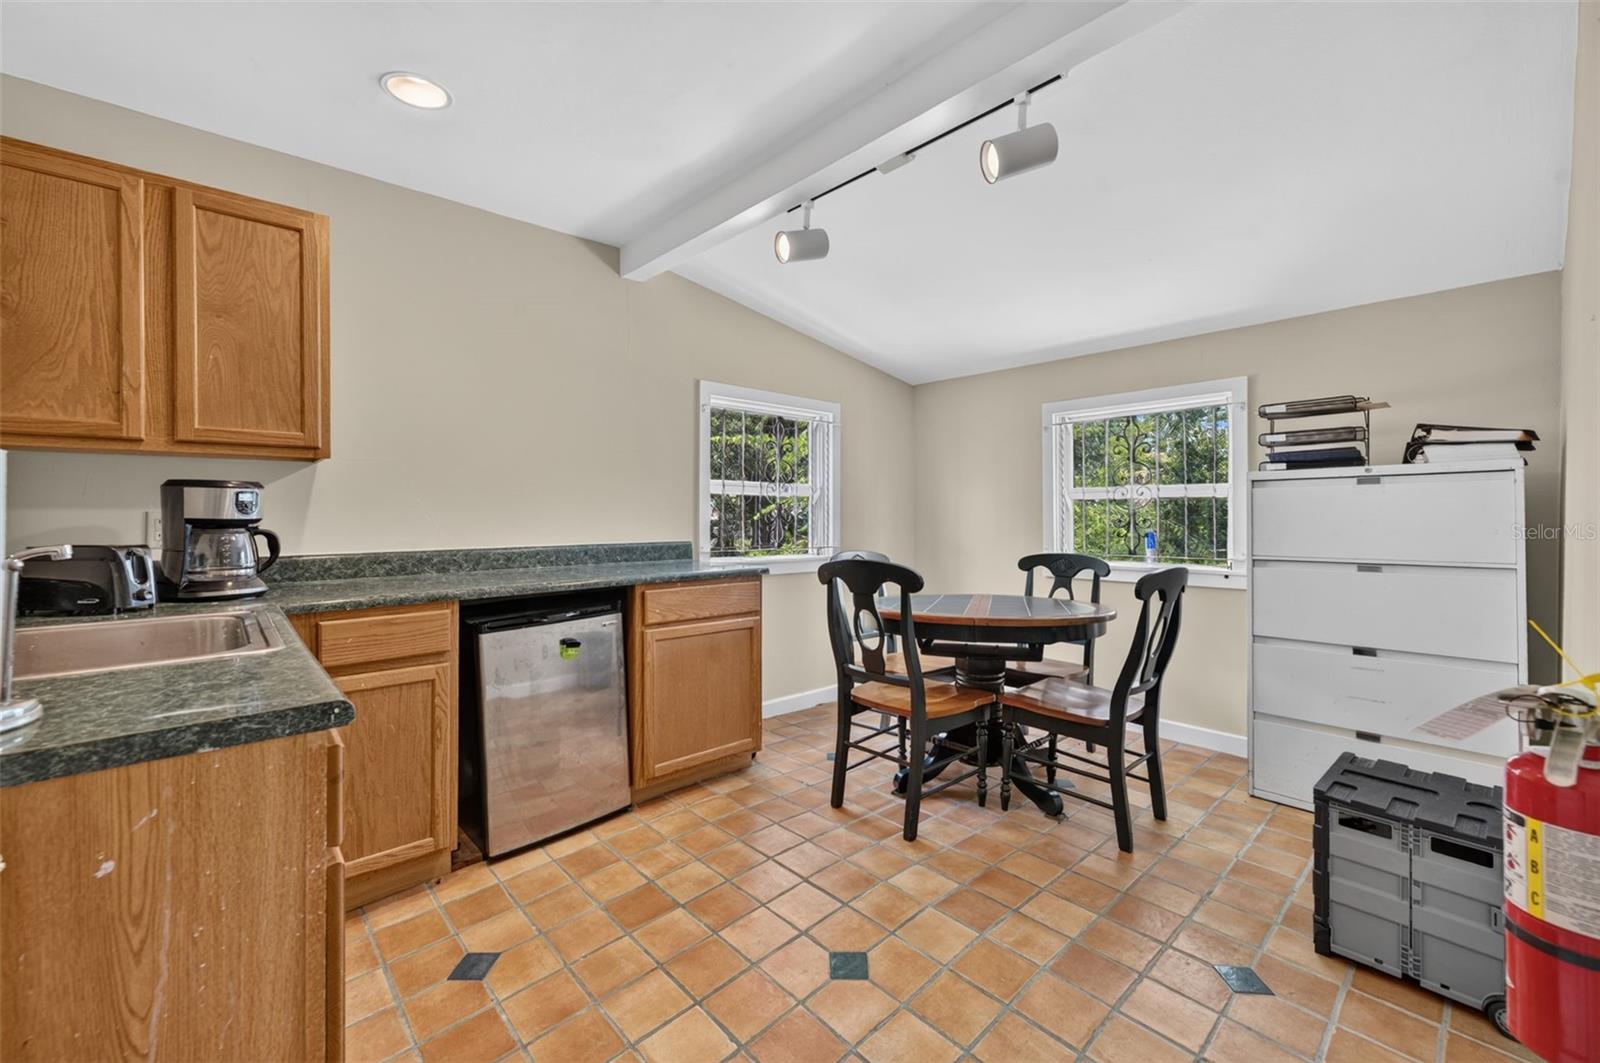
Kitchen and dining area with oak cabinets, green countertops, terracotta tile, and a round table by two windows.
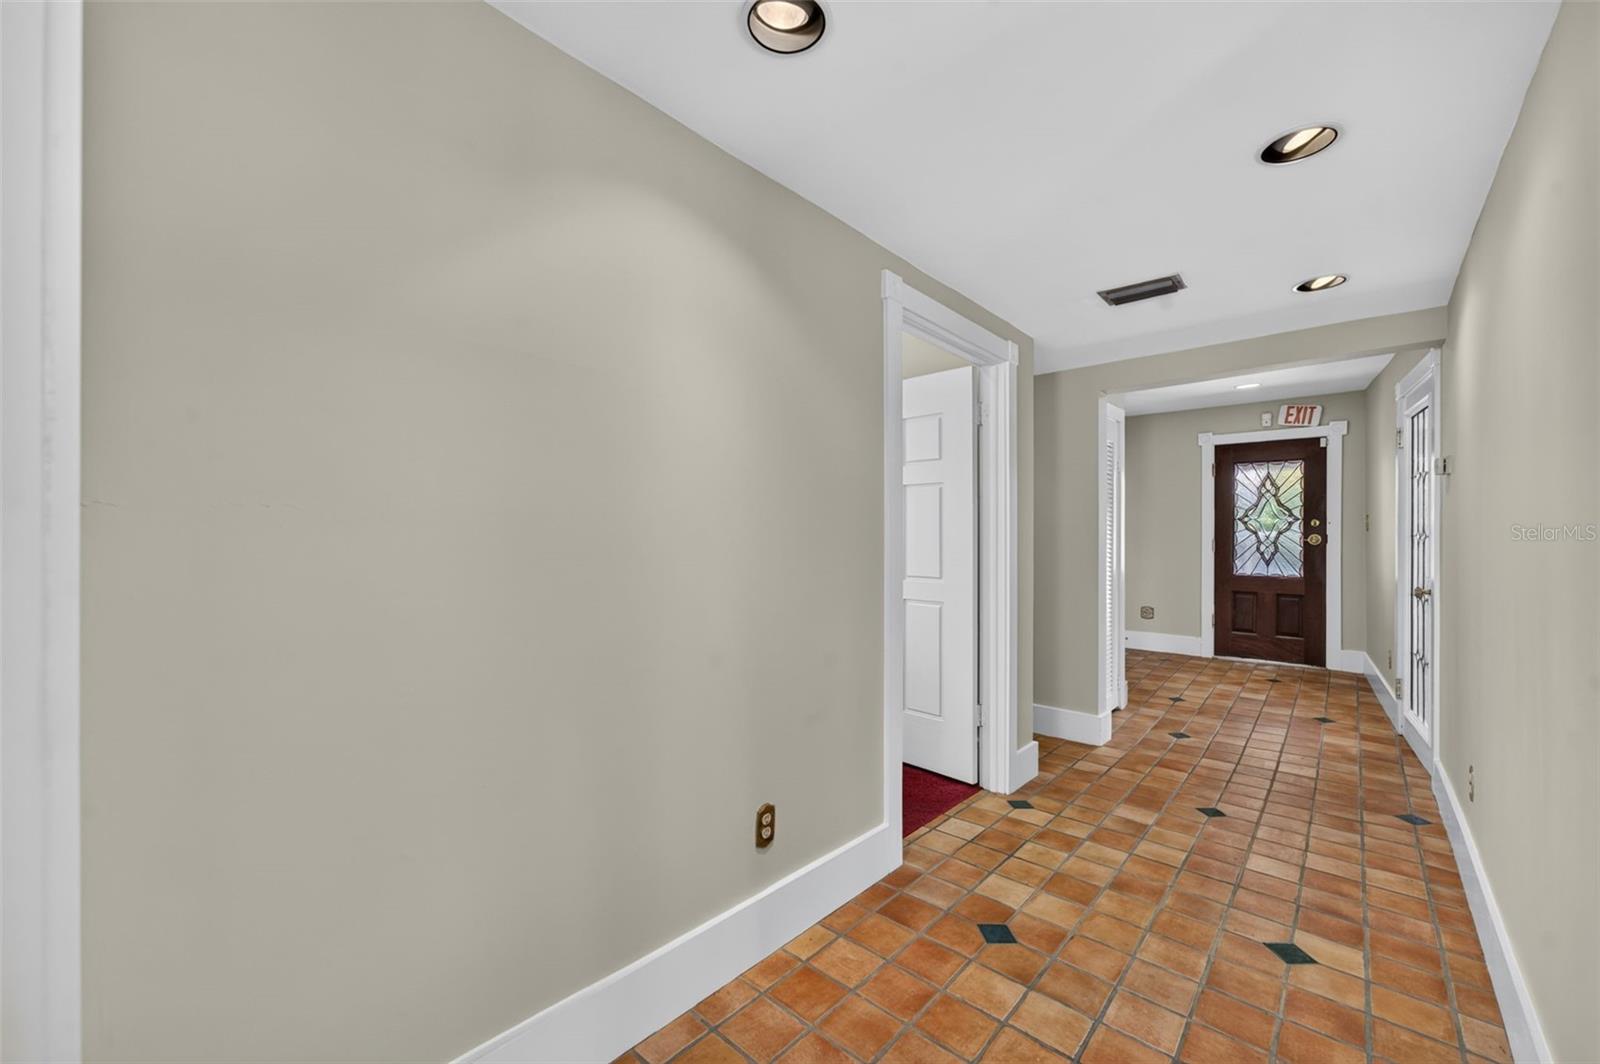
Hallway with terracotta tile flooring and a dark wood entry door with decorative stained glass.
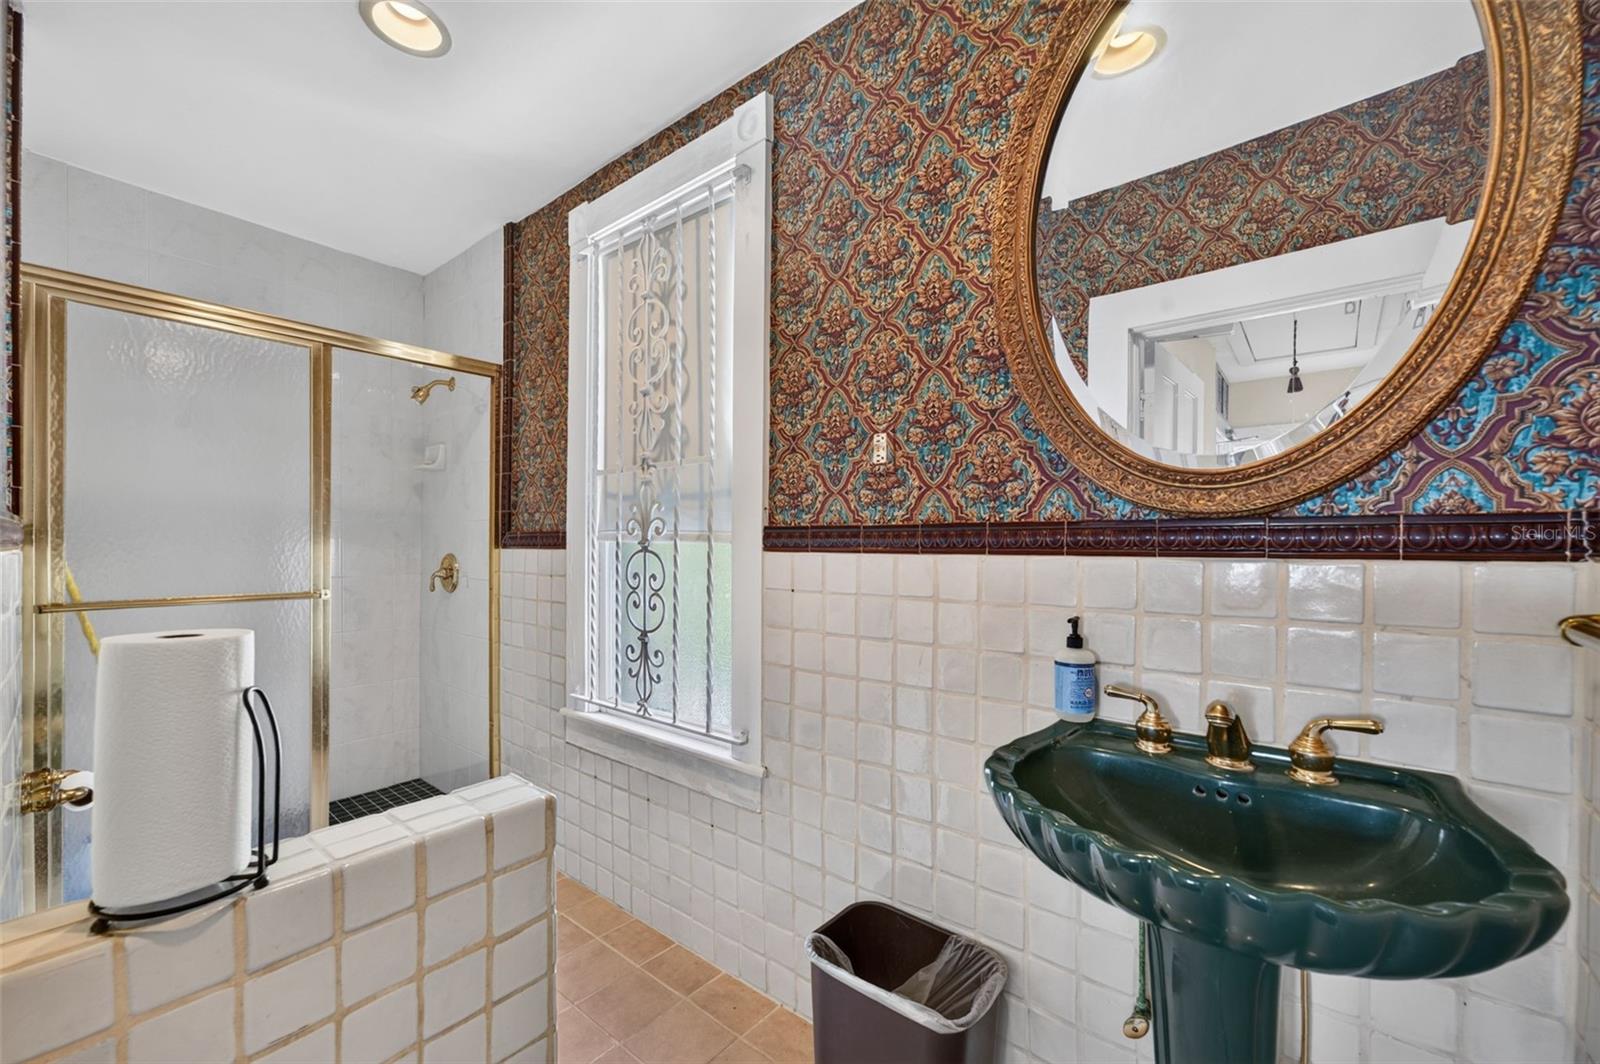
Bathroom with a teal pedestal sink, ornate wallpaper, and a gold-framed shower enclosure.
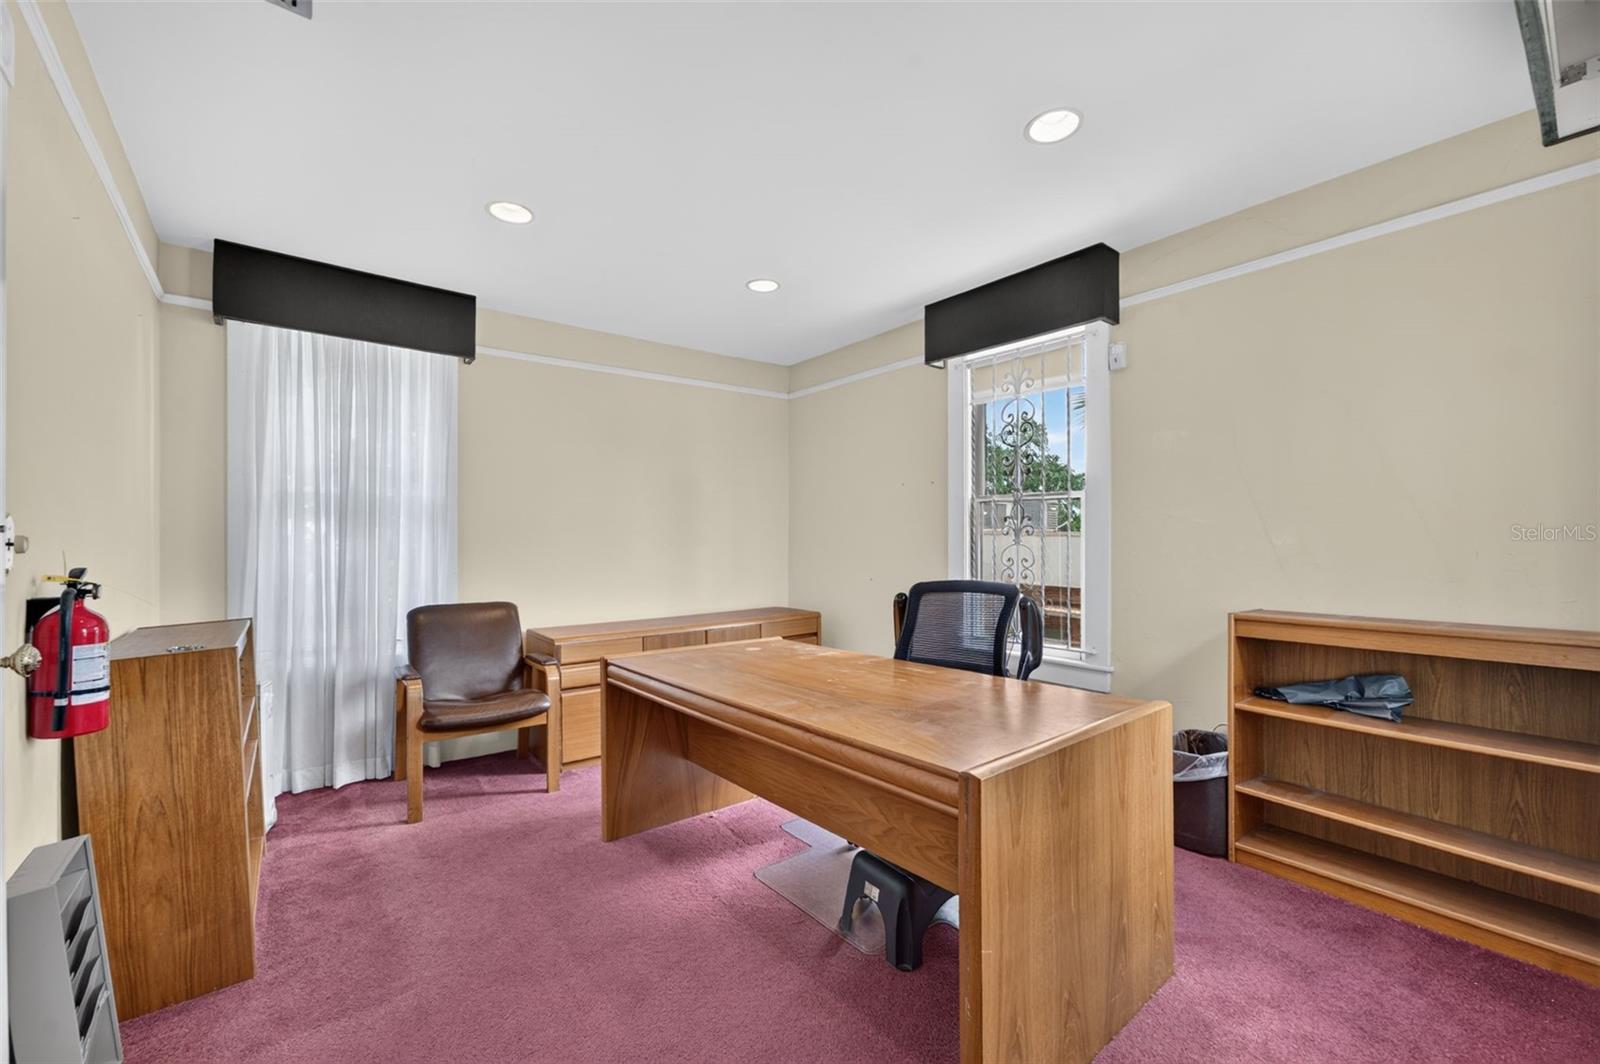
Office with pink carpet, wooden desks and shelving, and windows with black valances.
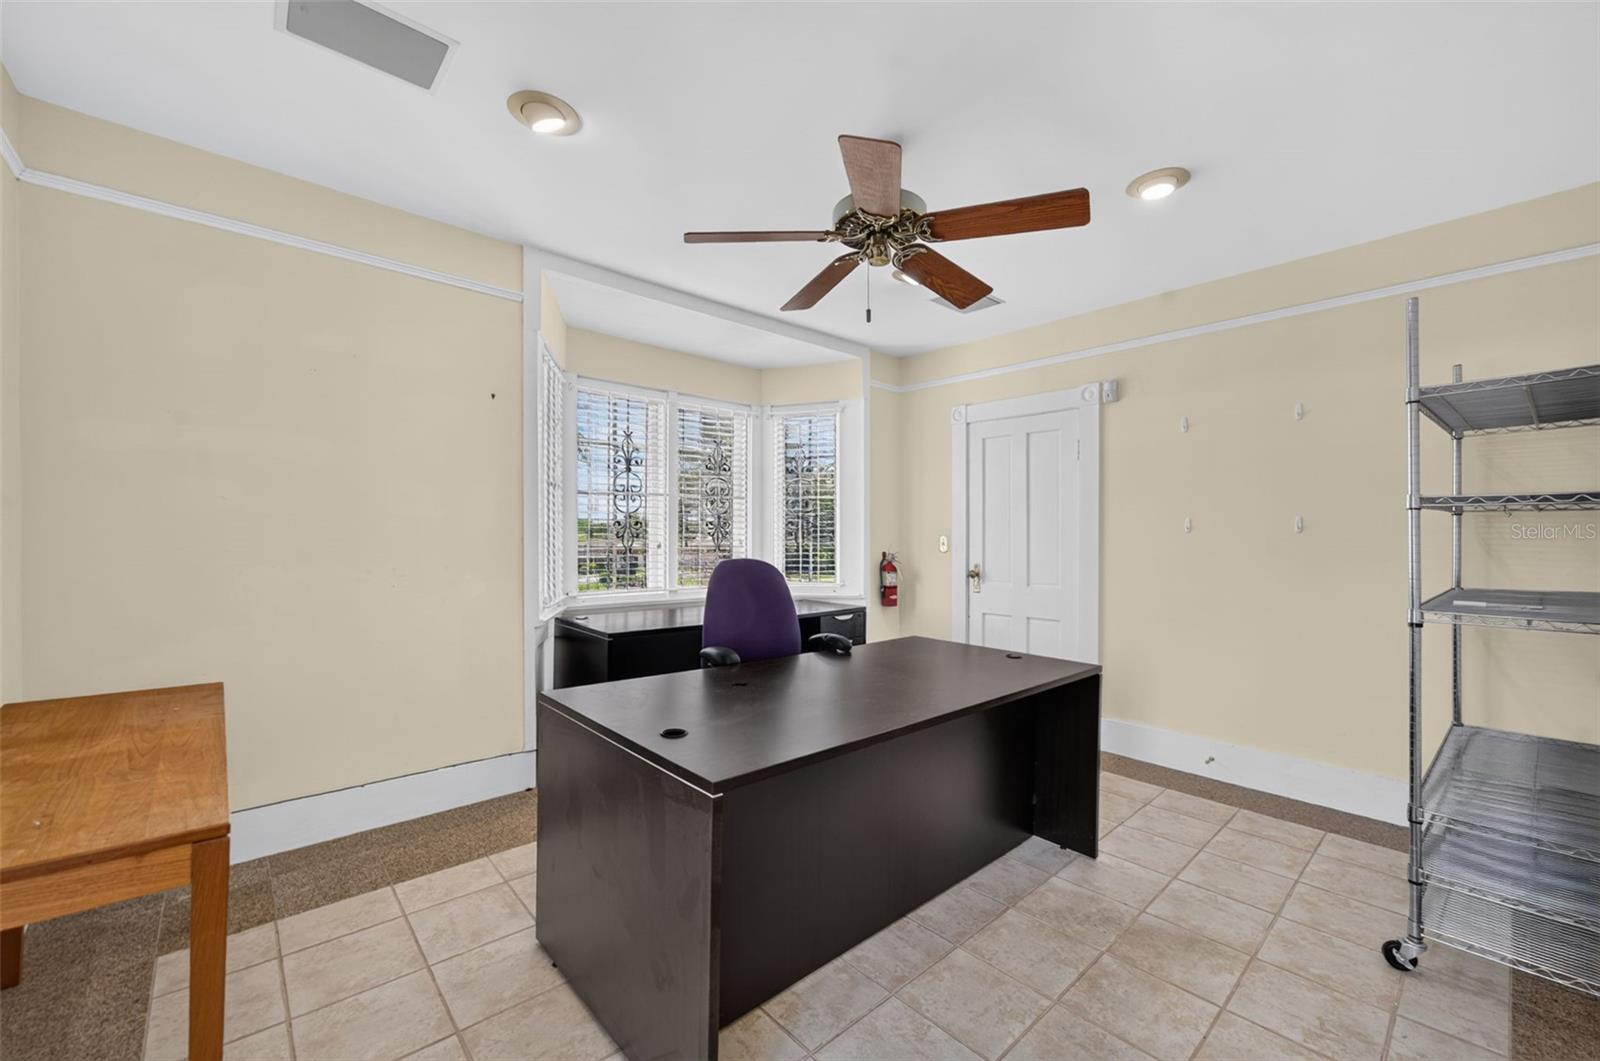
Office with a dark desk, purple chair, and bay window with blinds.
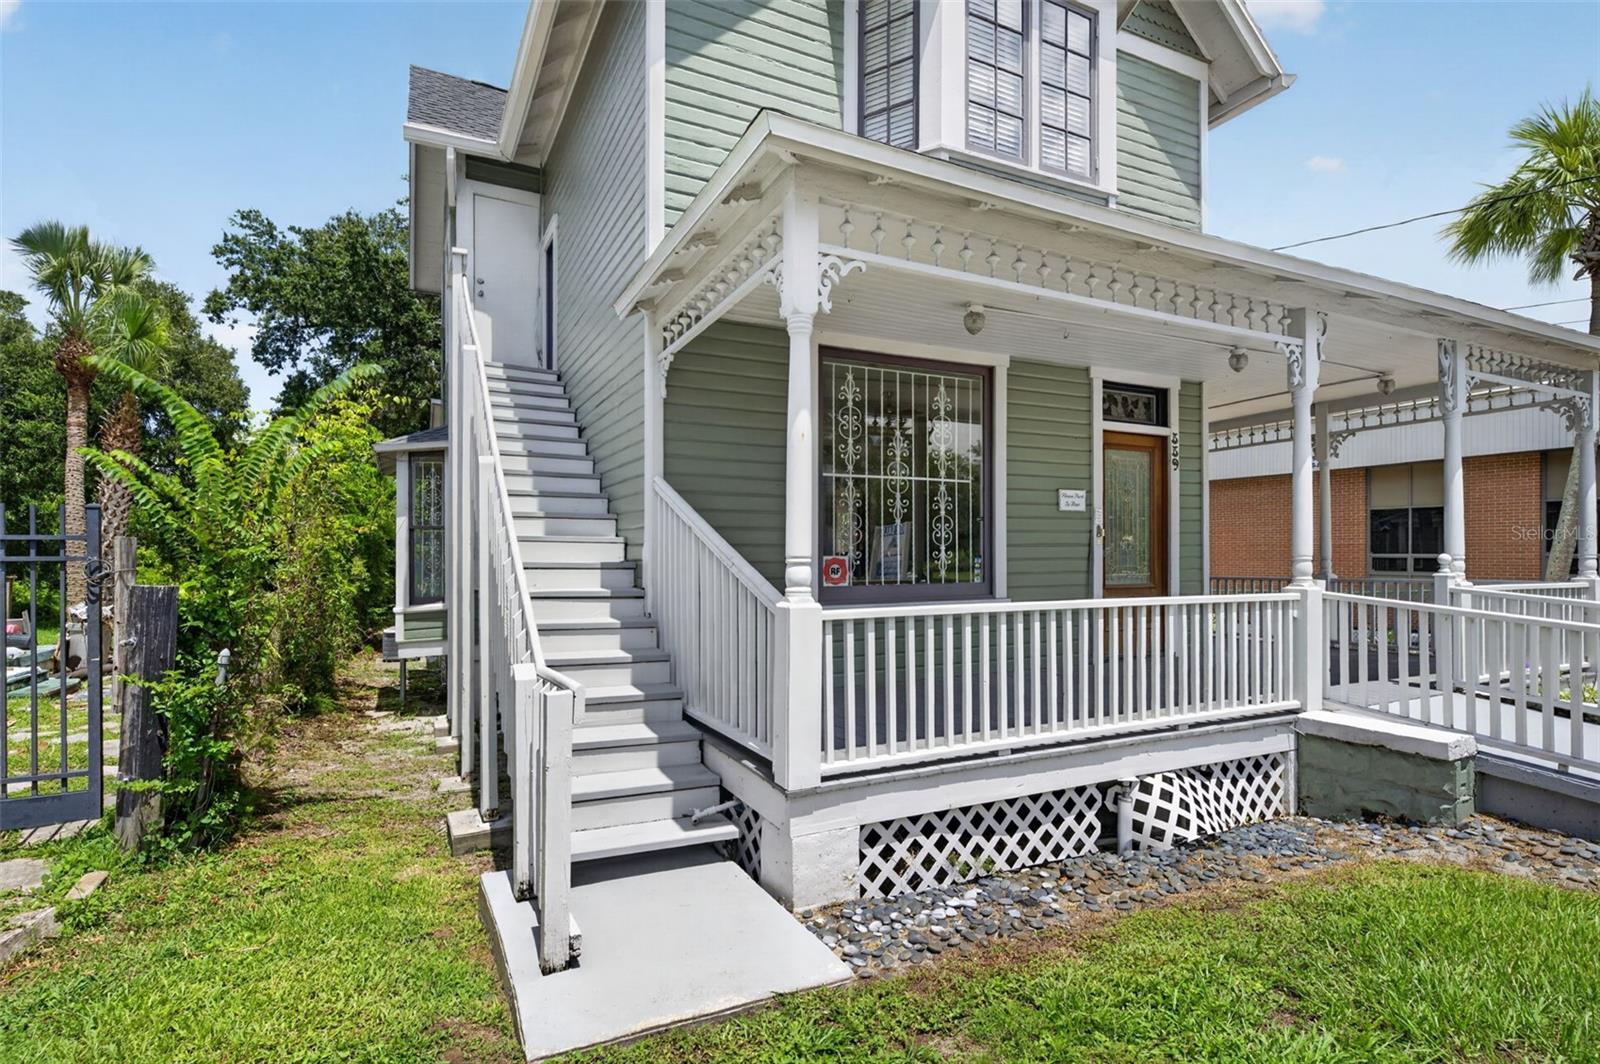
Green two-story house with a covered porch and white exterior staircase.
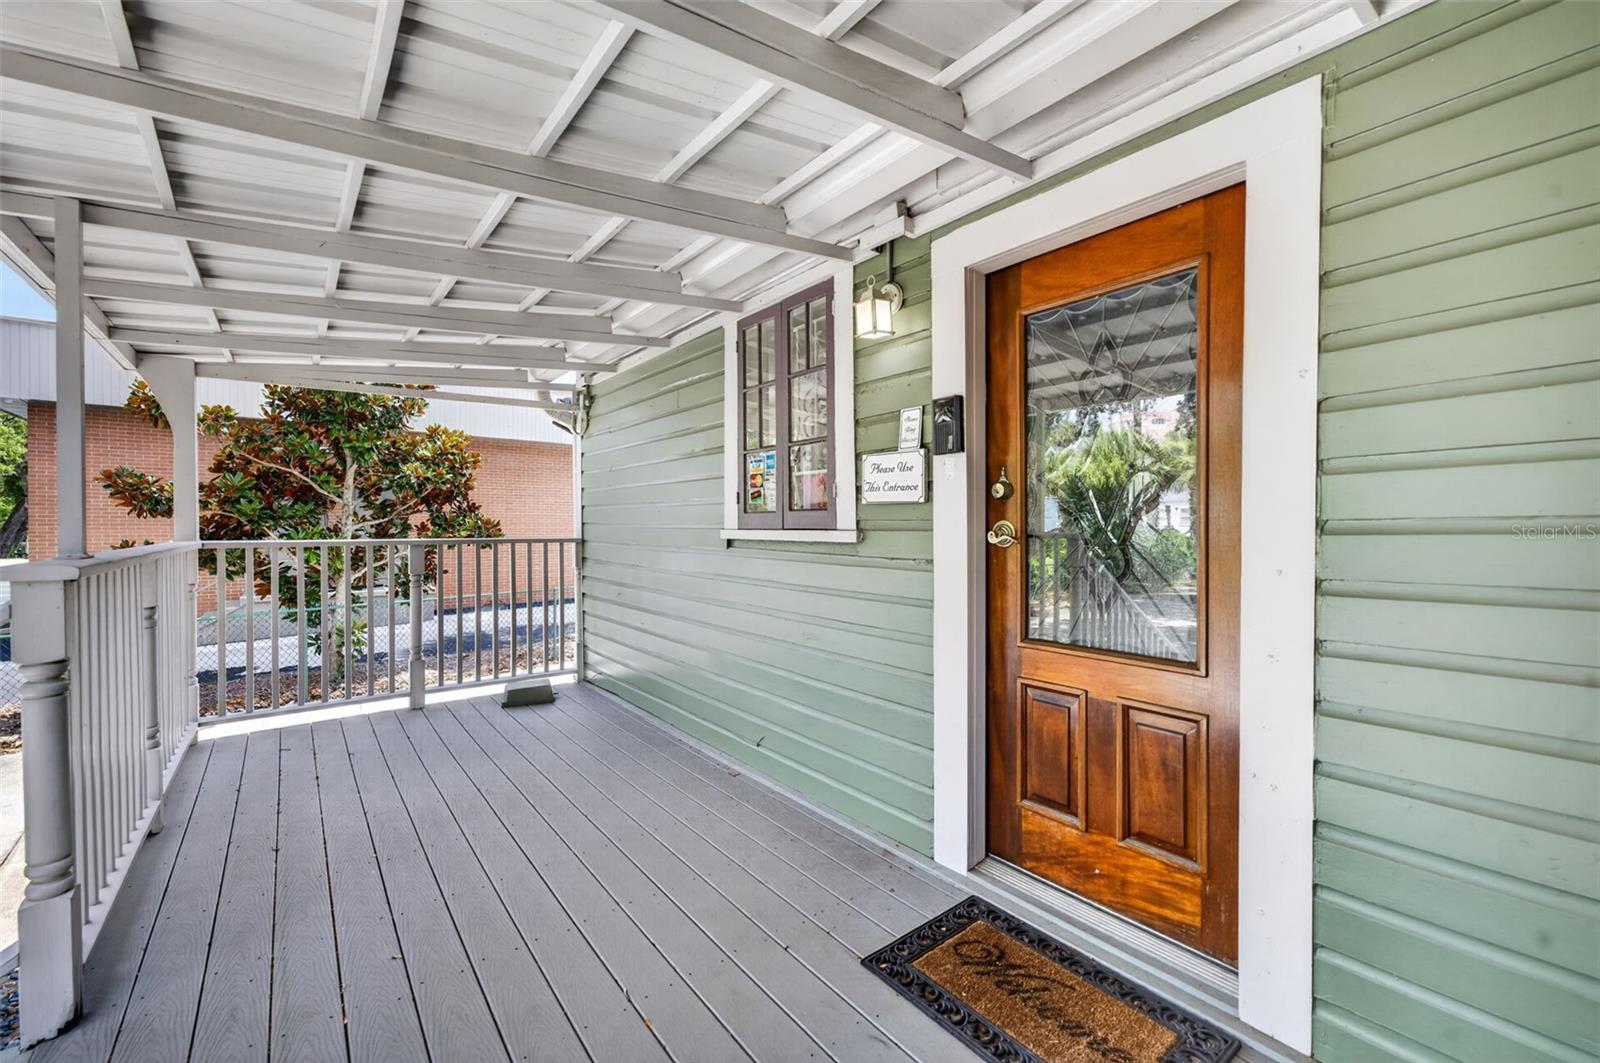
Covered porch with gray decking, pale green siding, and a wooden glass-panel entrance door.
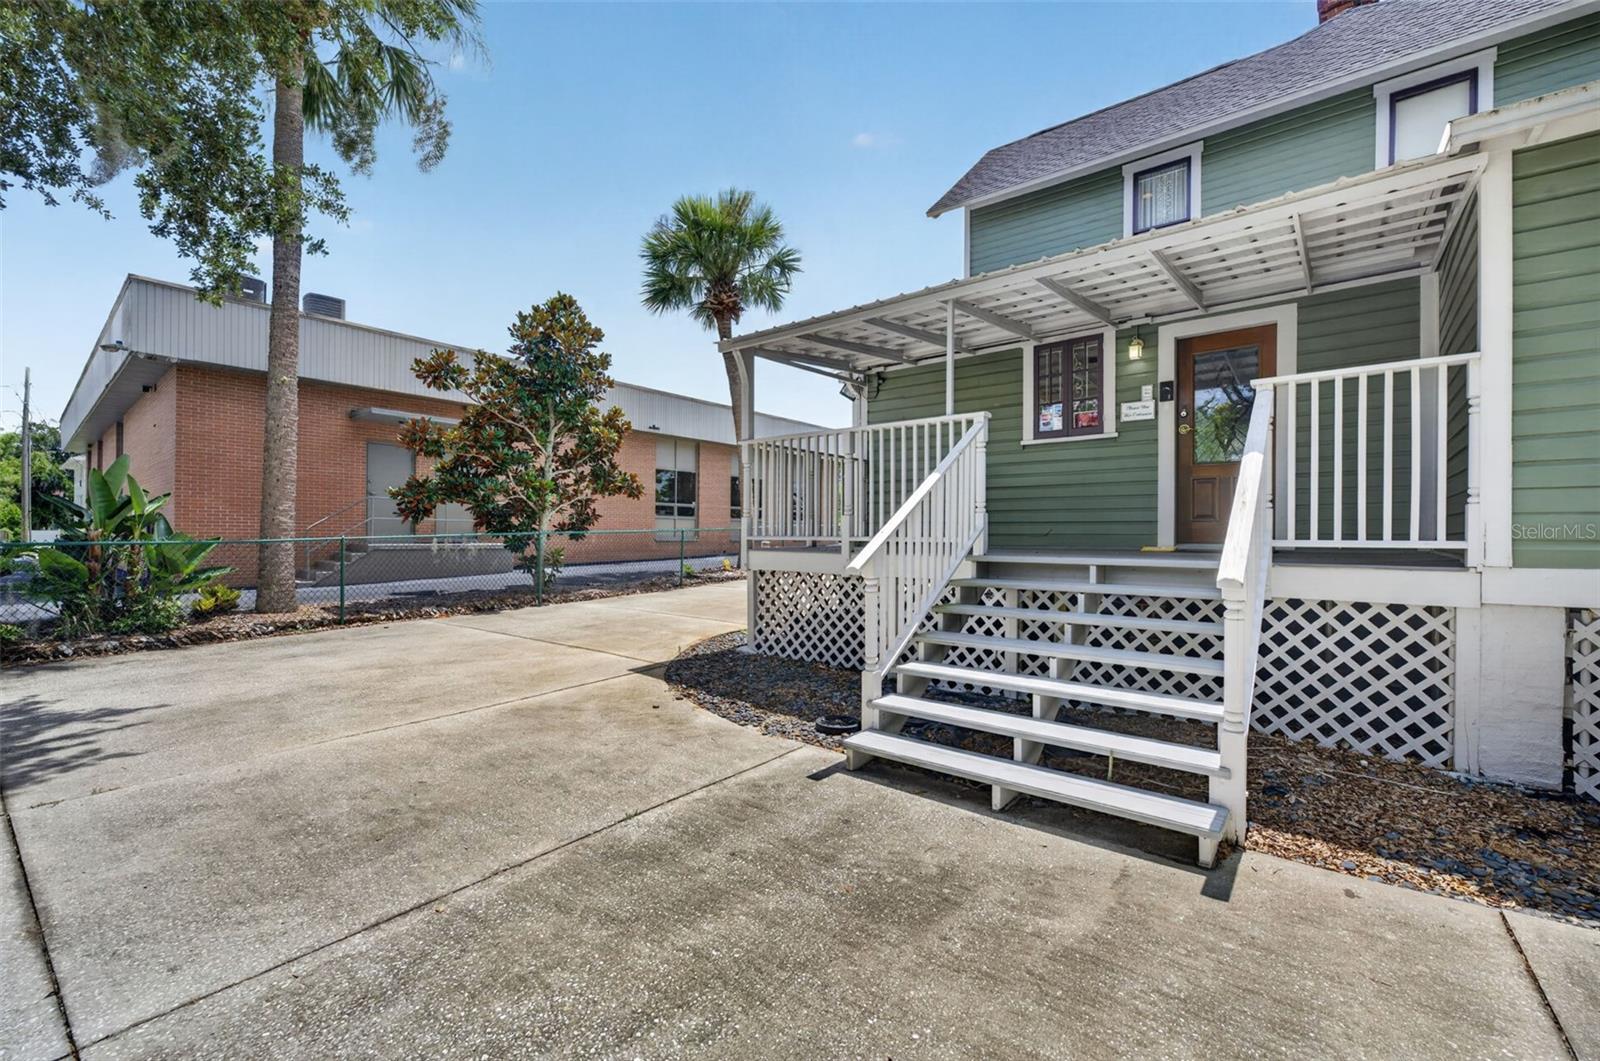
Green two-story house with a raised white-railed porch, canopy, and broad concrete driveway.
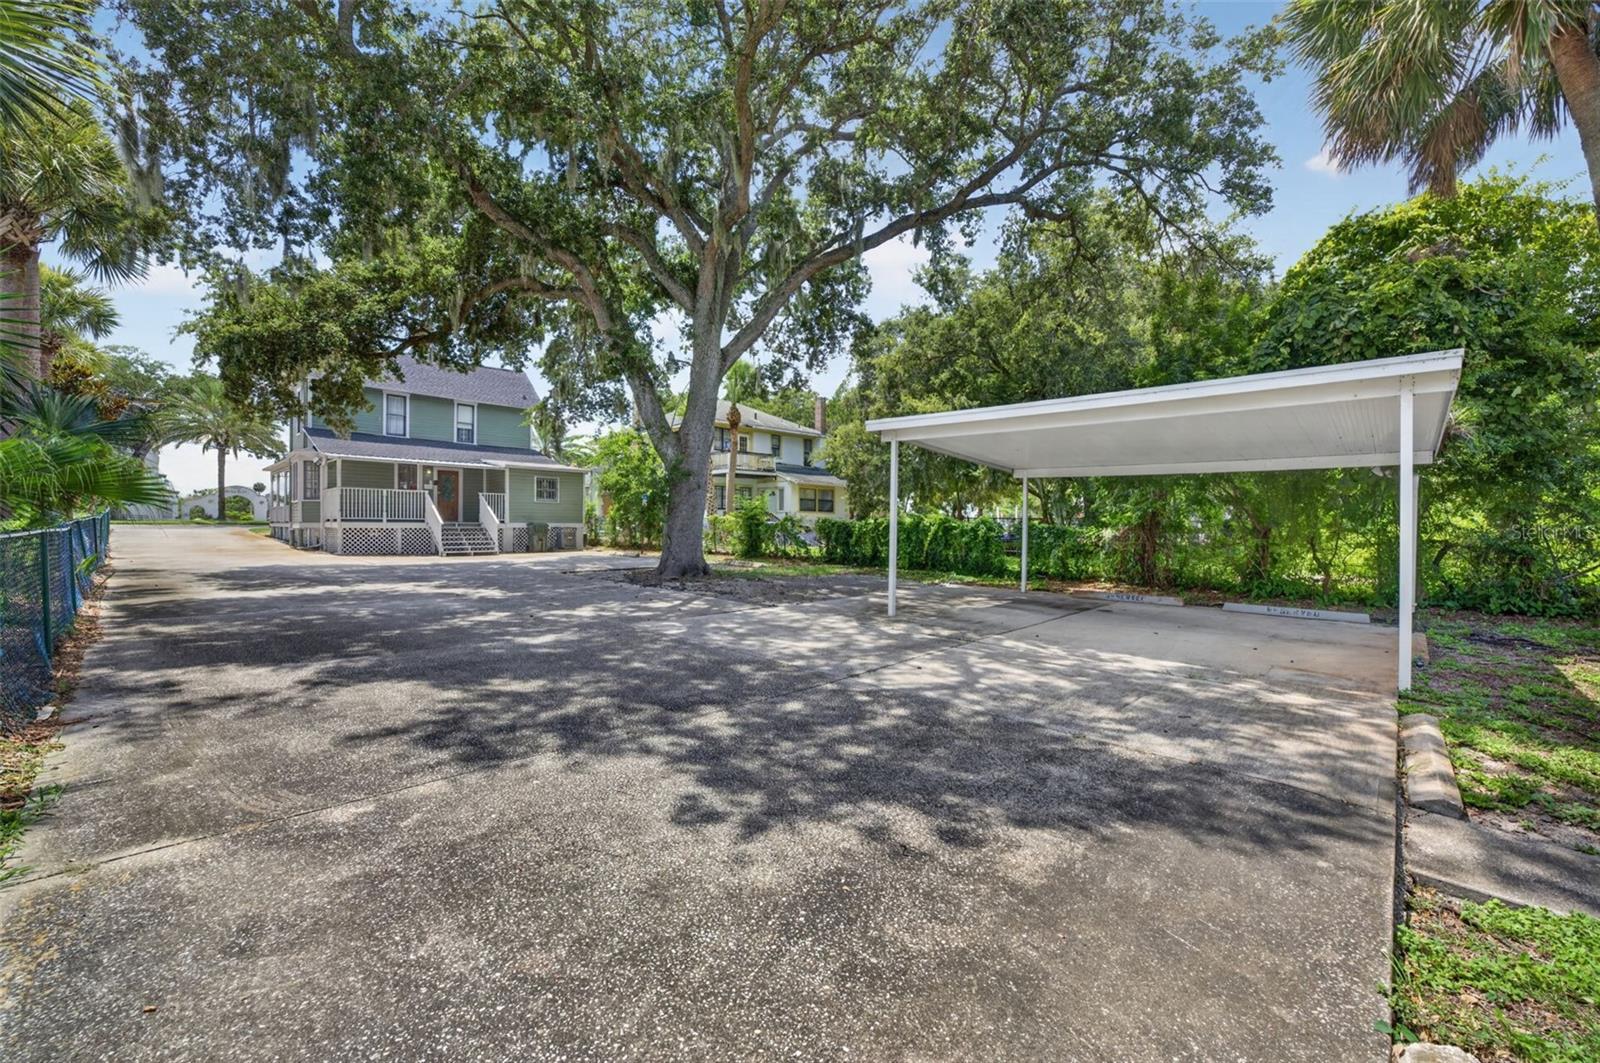
Green two-story house with a covered porch beside a broad paved parking area and white carport.
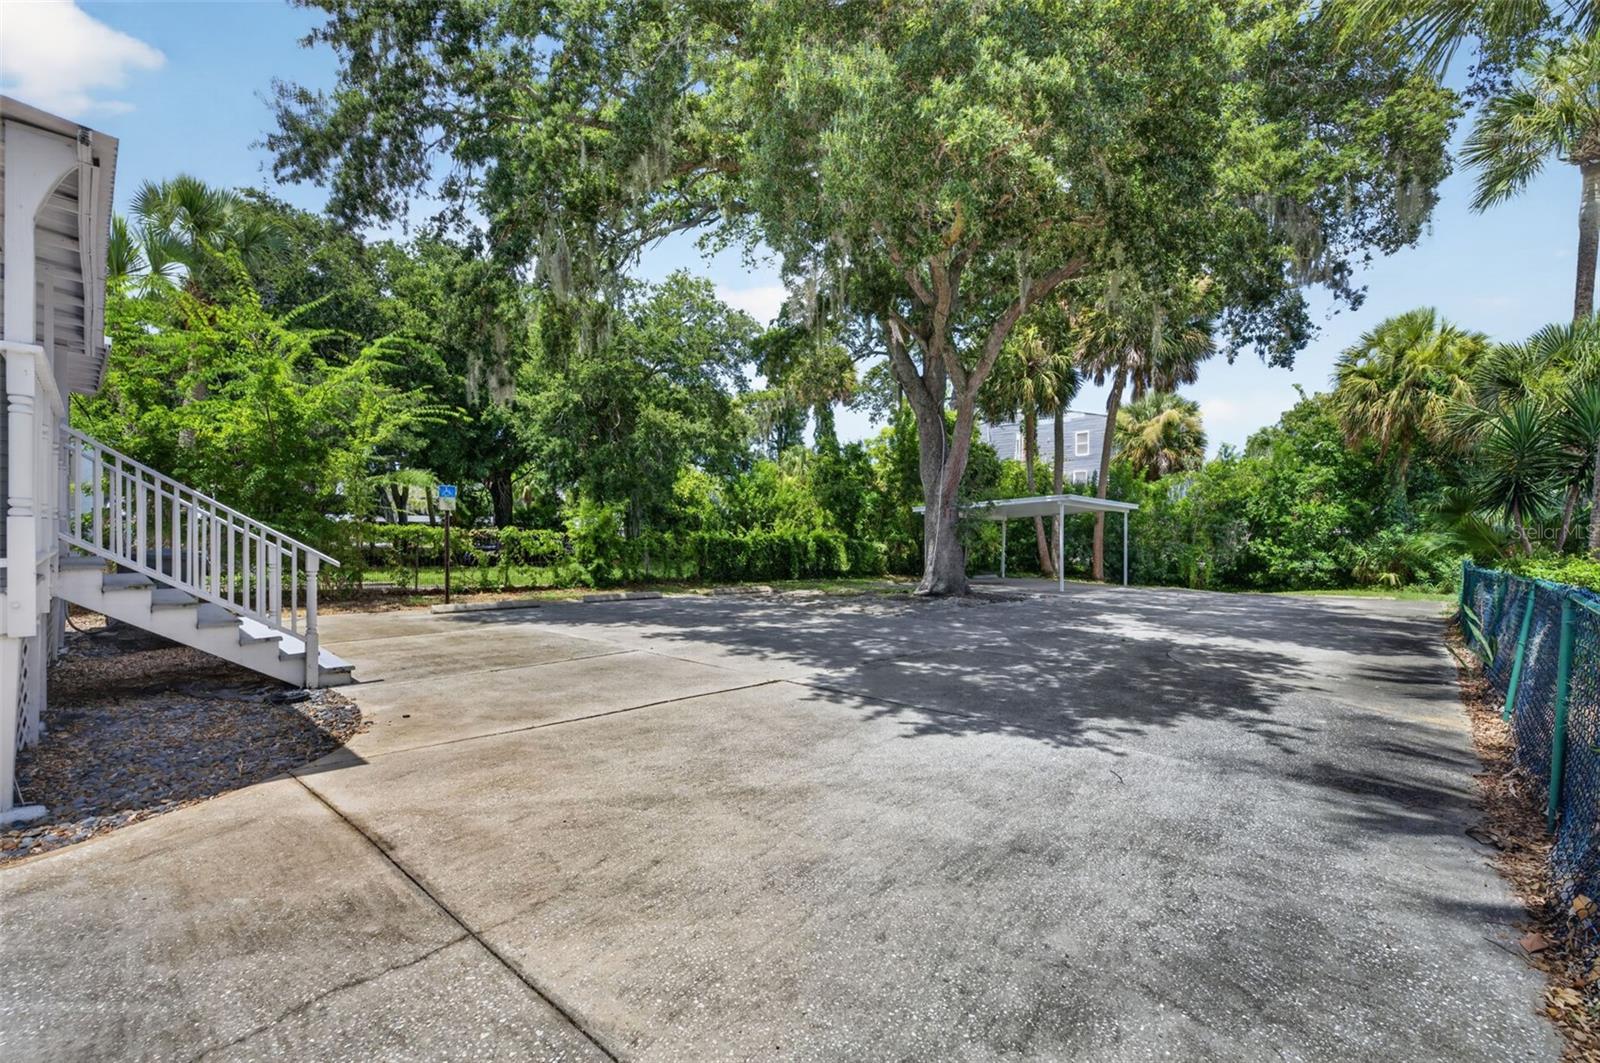
Paved parking area shaded by mature trees, with a white exterior staircase and covered shelter.
SEE ALL PHOTOS
Green two-story law office with a covered porch, wheelchair ramp, and roadside sign.
Covered front porch with pale green siding, gray decking, and a wood door with decorative glass.
Furnished office with a fireplace, wooden desk, and staircase.
Furnished office with barred windows, a decorative glass door, visitor chairs, and a desk with printer.
Office with a dark wood desk, red carpet, and large windows with decorative iron grilles.
Conference room with a polished wood table, black leather chairs, and a globe centerpiece.
Bathroom with floral wallpaper, dark tiled walls, and an ornate oval mirror.
Kitchen dining area with a round table, teal chairs, wood cabinets, and tiled floors.
Kitchen and dining area with oak cabinets, green countertops, terracotta tile, and a round table by two windows.
Hallway with terracotta tile flooring and a dark wood entry door with decorative stained glass.
Bathroom with a teal pedestal sink, ornate wallpaper, and a gold-framed shower enclosure.
Office with pink carpet, wooden desks and shelving, and windows with black valances.
Office with a dark desk, purple chair, and bay window with blinds.
Green two-story house with a covered porch and white exterior staircase.
Covered porch with gray decking, pale green siding, and a wooden glass-panel entrance door.
Green two-story house with a raised white-railed porch, canopy, and broad concrete driveway.
Green two-story house with a covered porch beside a broad paved parking area and white carport.
Paved parking area shaded by mature trees, with a white exterior staircase and covered shelter.
Courtesy of HOLT REAL ESTATE LLC, Jennifer Cornette  Listing Contact: 386-295-1267 
For Sale

339 S RIDGEWOOD AVE

339 S RIDGEWOOD AVE, DAYTONA BEACH, FL 32114

$269,900
Price Improvement! A charming two-story professional building offering four private offices and classic 1920s architectural character blended with thoughtful modern updates. Flexible layout allows for two fully independent office suites, with dedicated spaces on both the first and second floors--ideal for multi-tenant use or an owner-occupied setup with rental income potential. Features include updated systems, defined work areas, and historic detailing throughout. A rare opportunity to own a distinctive, versatile commercial property with built-in functionality for a variety of professional uses.

1,708 Sq.Ft. LIVING AREA

10,615 Sq.Ft. lot

Jennifer Cornette

Jennifer Cornette

Features & Amenities

Interior

  • Flooring Carpet, Ceramic Tile
  • APPLIANCES Microwave, Refrigerator

Area & Lot

  • Status For Sale
  • Living Area1,708 Sq.Ft.
  • Total Area1,708 Sq.Ft.
  • Lot Area10,615 Sq.Ft.
  • MLS® IDO6433730
  • TypeCommercial
  • YEAR BUILT1920

Exterior

  • STORIES2
  • water SourceNone
  • utilitiesPublic
  • roofShingle
  • AIR CONDITIONINGCentral Air
  • sewerPublic Sewer
  • SubstructureCrawlspace
  • Disability FeaturesAccessible Approach with Ramp
  • security FeaturesSecurity System

Financial

  • Sales Price$269,900
  • Real Estate Tax $3,132/yr
  • Zoning 02BP
Covered front porch with pale green siding, gray decking, and a wood door with decorative glass.

Schedule a Showing

We would love to show you our beautiful property. Please select your preferred date and time below. An agent will be in touch shortly to confirm your appointment.

Schedule a Showing

We would love to show you our beautiful property. Please select your preferred date and time below. An agent will be in touch shortly to confirm your appointment.

Thank you for your interest in 339 S RIDGEWOOD AVE, DAYTONA BEACH, FL 32114. We are reviewing your request and will be in touch shortly!

Mortgage Calculator

Estimate your monthly mortgage payment, including the principal and interest, property taxes, and HOA. Adjust the values to generate a more accurate rate.

All estimates are provided for informational purposes only. Actual amounts may vary.
$0,000 Your Payment 20 15 65
$0,000 Your Payment

Ready to Make Moves in Florida?

Let's Team Up And Navigate The Florida Real Estate Landscape To Discover Your Ideal Home Or Secure The Best Deal For Your Property Sale!

Follow Me on Instagram