Leave a Message

By providing your contact information to Holt Real Estate, your personal information will be processed in accordance with Holt Real Estate's Privacy Policy. By checking the box(es) below, you expressly consent to receive marketing or promotional real estate communication from Holt Real Estate in the manner selected by you. For SMS text messages, message frequency varies. Message and data rates may apply. Consent is not a condition of purchase of any goods or services. You may opt out of receiving further communications from Holt Real Estate at any time. To opt out of receiving SMS text messages, reply STOP to unsubscribe. SMS text messaging is subject to our Terms of Use.

Thank you for your message. We will be in touch with you shortly.

5001 FOXFIRE LN
Courtesy of WEICHERT REALTORS HALLMARK PRO, Tiffany Vazquez  Listing Contact: 407-841-8011 
Sold

5001 FOXFIRE LN

5001 FOXFIRE LN, LAKE MARY, FL 32746

$1,062,500
Don't miss the opportunity to own this stunning estate home. Nestled on a 1.89-acre cul-de-sac lot in the exclusive Shannon Downs community along the Markham Woods corridor, this custom estate delivers privacy, luxury and convenience. Shannon Downs is an intimate 39-home enclave of one-acre or more homesites with mature trees and a "country" feel, located just north of Lake Mary Boulevard near Heathrow's shopping and dining hubs and close to I-4 for easy commuting.

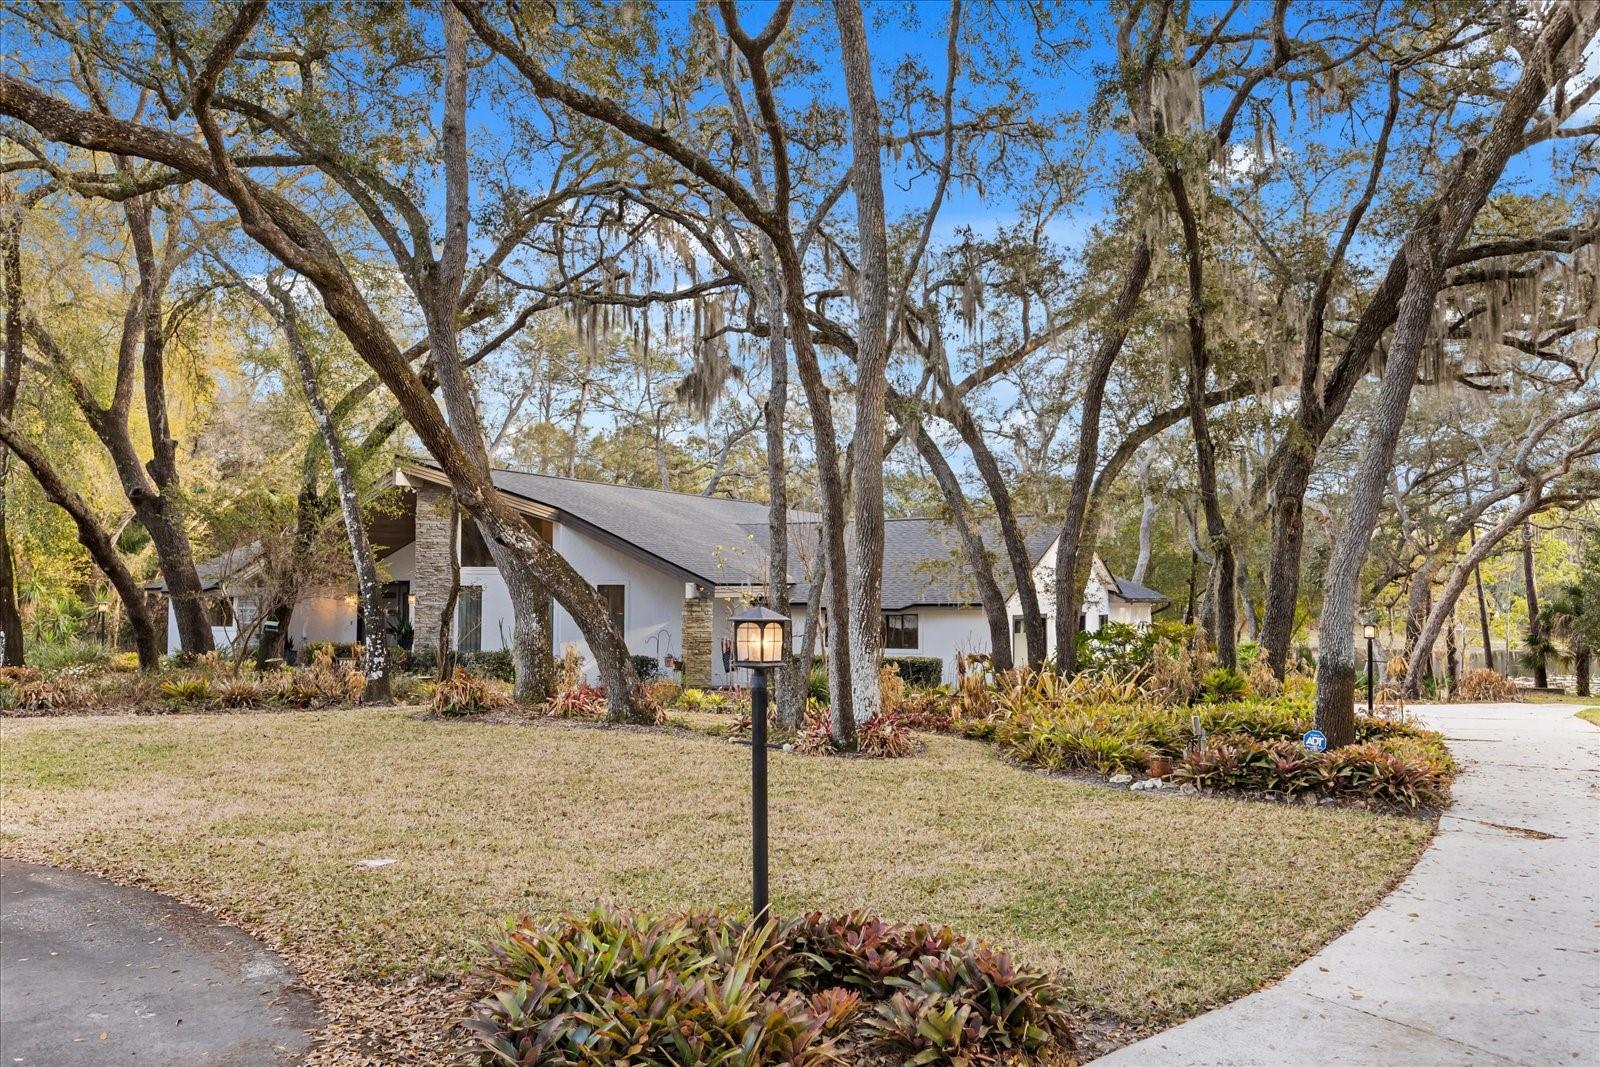
A stone walkway, tropical landscaping, and majestic oaks frame the modern entry to this home. Inside you'll find artisanal Venetian plaster walls, designer lighting, and custom features throughout setting a refined tone. The gourmet kitchen is a chef's dream with Silestone countertops, high-end Amish cabinetry (with pull-outs and built-in custom storage), a Sub-Zero built-in refrigerator/freezer, Wolf cooktop, Miele hood, GE Monogram Advantium microwave, Trivection oven with warming drawer, GE Monogram dishwasher and a large center island with storage, dual outlets and an oversize stainless-steel sink. Vaulted ceilings and a sunny breakfast nook enhance the space.

Open-concept living and dining areas feature venetian plaster walls, cathedral ceilings, large transom windows, custom bookcases, an ethanol fireplace and a built-in storage divider. French doors connect these spaces to a multi-level screened lanai with stone flooring and a tongue-and-groove ceiling with tranquil water views--perfect for year-round entertaining.

A separate studio with private entrance offers soaring ceilings, abundant natural light, a large storage closet and French doors to the lanai--ideal for an artist's retreat, home office or multi-generational living. The primary suite is a sanctuary: this sunken bedroom with custom sconces and built-ins opens to the lanai and includes a vanity/dressing area and an oversized closet that doubles as a safe room and accesses an A/C-cooled attic. The spa-like ensuite bath boasts dual floating vanities, an oversized jetted tub, and a walk-through shower with dual rain heads and heated towel bars. Secondary bedrooms feature unique finishes and custom closets; the guest bath offers an oversized walk-in shower, dual vanity, linen storage and direct pool access. Additional highlights include a stylish powder room, an elegant sitting room, a laundry with ample storage and utility sink, and an oversized two-car garage.

With its blend of artisanal craftsmanship, tranquil outdoor living, and natural beauty, 5001 Foxfire Lane is truly a one of kind home!

4
beds

3
baths

3,689 Sq.Ft. LIVING AREA

1.9 Acres lot

Jennifer Cornette

Jennifer Cornette

Features & Amenities

Interior

  • total bedrooms4
  • Total bathrooms3
  • full bathrooms3
  • Laundry room Inside
  • Flooring Tile, Wood
  • Fireplace Family Room
  • APPLIANCES Convection Oven, Cooktop, Dishwasher, Disposal, Microwave, Range Hood, Refrigerator, Washer
  • other interior Features Kitchen/Family Room Combo, Solid Wood Cabinets, Window Treatments, Built-in Features, Ceiling Fans(s), High Ceilings, Open Floorplan, Stone Counters, Thermostat, Vaulted Ceiling(s)

Area & Lot

  • Status Sold
  • Date Sold May 6, 2026
  • Living Area3,689 Sq.Ft.
  • Total Area5,871 Sq.Ft.
  • Lot Area1.9 Acres
  • MLS® IDO6387916
  • TypeResidential
  • YEAR BUILT1984
  • Architecture StylesFlorida, Mid-Century Modern, Ranch
  • Water FrontagePond
  • View DescriptionWater
  • Elementary SchoolHeathrow Elementary
  • Middle SchoolMarkham Woods Middle
  • High SchoolSeminole High

Exterior

  • Garage Space2.0
  • water SourceWell
  • utilitiesBB/HS Internet Available, Electricity Connected, Water Connected
  • PoolScreen Enclosure
  • roofShingle
  • lot featuresCul-De-Sac, Paved
  • parkingGarage Faces Side, Oversized
  • HEAT TYPEElectric
  • AIR CONDITIONINGCentral Air
  • sewerSeptic Tank
  • SubstructureSlab
  • security FeaturesSecurity System, Security System Owned
  • other exterior FeaturesFrench Doors, Rain Gutters

Financial

  • Sales Price$1,062,500
  • Real Estate Tax $5,905/yr
  • HOA $55/mo
  • Zoning RES
View Virtual Tour

Ready to Make Moves in Florida?

Let's Team Up And Navigate The Florida Real Estate Landscape To Discover Your Ideal Home Or Secure The Best Deal For Your Property Sale!

Follow Me on Instagram